This is a carousel with tiles that activate property listing cards. Use the previous and next buttons to navigate.
1/1
$348,000
This is a carousel with tiles that activate property listing cards. Use the previous and next buttons to navigate.
1/1
Property Description
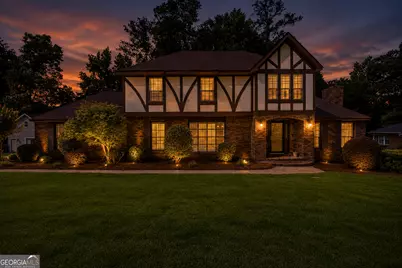
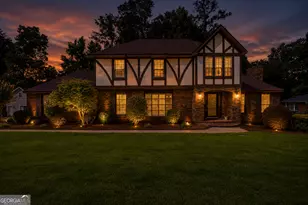
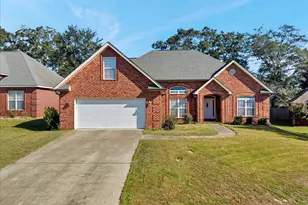
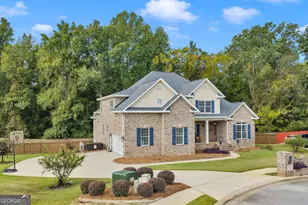
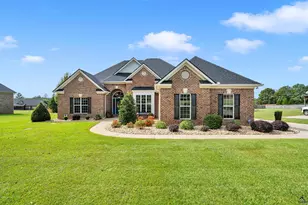
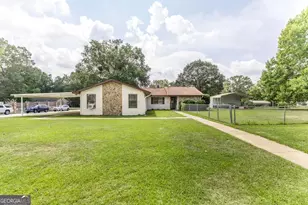
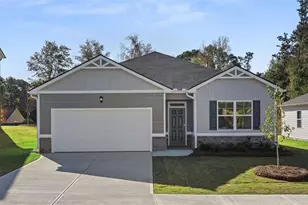
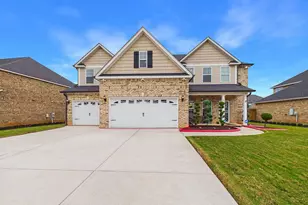
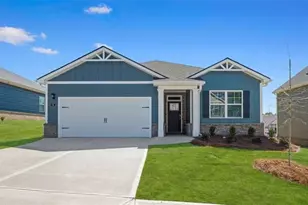
This beautifully designed 4-bedroom, 2 full bath and 1 half bath home offers the perfect combination of space, comfort, and functionality. Situated on a generous 0.61-acre lot, this property provides plenty of room both inside and out for everyday living and entertaining. The thoughtfully designed floor plan features a spacious eat-in kitchen along with a separate dining room, offering multiple options for family meals, holiday gatherings, and hosting guests. An office/study provides the ideal space for working from home, a library, or a flex room tailored to your lifestyle. The primary suite and secondary full bathroom both feature double vanities, providing added convenience and ample space for busy mornings. A conveniently located half bath on the main floor is perfect for guests. Outdoor living is a true highlight of this property. Relax year-round on the covered, screened-in back porch, offering a peaceful setting to enjoy your morning coffee or unwind in the evenings. Adjacent to the screened porch, an open-air deck provides the perfect space for grilling, entertaining, or enjoying the beautiful backyard views. Adding to the appeal, there are no neighbors directly behind the property, creating a more private setting and allowing you to enjoy the backyard with added peace and tranquility. The impressive 4-car garage offers abundant room for vehicles, storage, hobbies, or a workshop. Additional upgrades include a sprinkler system to help maintain the landscaping with ease and a comprehensive alarm system featuring burglar protection, smoke and fire monitoring, and security cameras for added peace of mind. With its spacious layout, premium features, exceptional outdoor living spaces, privacy, and thoughtful upgrades, this home offers the perfect blend of comfort, convenience, and security. Don't miss the opportunity to make this outstanding property your next home-schedule your private showing today!
Full Property Details
Full Property Details for 125 Stillwood Dr
General
- Sold For: $348,000
- Taxes: $2,590 (25)
- Status: Closed
- Type: Single Family
- Source: GAMLS_Atlanta
- MLS ID: 10778828
- Added to Site: 88 day(s) ago
Interior
- Rooms/Areas: Family Room, Office
- Interior Features: Bookcases, Double Vanity, High Ceilings, Walk-In Closet(s)
- Fireplace: Yes
- Number of Fireplaces: 1
- Appliances: Cooktop, Dishwasher, Disposal, Microwave, Oven (Wall), Refrigerator
Rooms
Bathrooms
- Total Bathrooms: 3
- Full Bathrooms: 2
- Half Bathrooms: 1
- Upper Floor Baths: 2
- Upper - Full Baths: 2
- Main - 1/2 Baths: 1
Bedrooms
- Total Bedrooms: 4
- Bedrooms Upper: 4
- Bedrooms-Up1: 4
Other Rooms
- Kitchen: Breakfast Bar, Pantry
- Laundry: Common Area
Exterior
- Exterior Features: Sprinkler System
Parking
- Parking Features: Attached, Detached, Garage
Location
- County: Houston
- Driving Directions: Turn right onto Tallulah Trail. Turn left onto Leisure Lake Dr. Turn right onto Moody Rd. Turn left onto Sandy Run Rd. Turn right onto Stillwood Dr. Destination will be on the right.
School Information
- Elementary School: Russell
- Middle School: Huntington
- High School: Warner Robins
Community
- Assoc. Fees Include: None
Heating & Cooling
- Cooling Type: Central Air
- Heating Type: Central, Electric
Utilities
- Water/Sewer: Septic Tank
Structural Information
- Architectural Style: Traditional
- Construction Status: Resale
- Basement Desc.: None
- Roof: Composition
- Stories/Levels: Two
- Living Area: 2,595 Sq. Ft.
- Finished Total: 2,595 Sq. Ft.
- Finished Above Grnd: 2,595 Sq. Ft.
- Year Built: 1980
Lot Features
- Lot Size (Acres): 0.61
- Lot Size Range: .61
- Lot Size Source: Public Records
- Lot Description: Level
Financial Considerations
- Tax Amount: $2,590.06
- Tax Year: 25
Disclosures and Reports
- Section: 1
- Block: C
- Lot Number: 255
- Block/Lot/Section: 1
Listing Courtesy of: MF Real Estate Firm
Sold by Southern Classic Realtors

Get Pre-Approved Today
Schools
Schools serving 125 Stillwood Dr
School District:Houston County School District
| Name | Grades | Distance |
|---|---|---|
Russell Elementary School, Warner Robins, GA 101 Patriot Way, Warner Robins, GA 31088 | PK-5 | 2.1 mi |
Huntington Middle School 206 Wellborn Road, Warner Robins, GA 31088 | 6-8 | 2.1 mi |
Warner Robins High School 401 South Davis Drive, Warner Robins, GA 31088 | 9-12 | 2.6 mi |
Disclaimer:
School attendance boundaries provided by ATTOM Data Solutions and are for reference only. Contact the school directly to verify enrollment eligibility.
Price & Sales History for 125 Stillwood Dr
Date
Details
Price
Change
Source
8/04/2026
Sold
$348,000
-0.54%
MLS
6/02/2026
Listed
$349,900
—
MLS
Disclaimer: Historical sales information is derived from public records provided by the county offices. Information is not guaranteed and should be independently verified.
125 Stillwood Drive, Warner Robins, GA 31088 (MLS# 10778828) is a Single Family property that was sold at $348,000 on August 04, 2026. Want to learn more about 125 Stillwood Drive? Do you have questions about finding other Single Family real estate for sale in Warner Robins? You can browse all Warner Robins real estate or contact a Coldwell Banker agent to request more information.