This is a carousel with tiles that activate property listing cards. Use the previous and next buttons to navigate.
1/39
$349,900
This is a carousel with tiles that activate property listing cards. Use the previous and next buttons to navigate.
1/39
Property Description
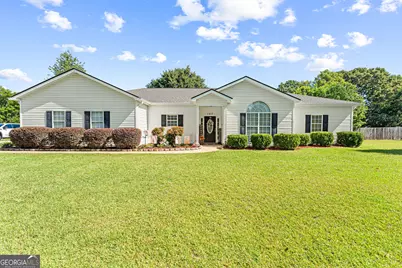
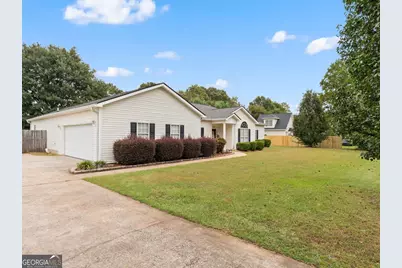
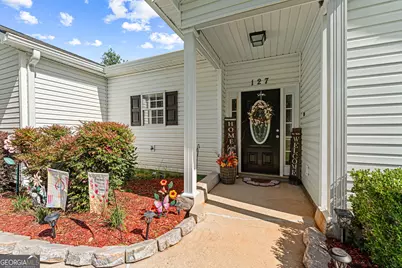
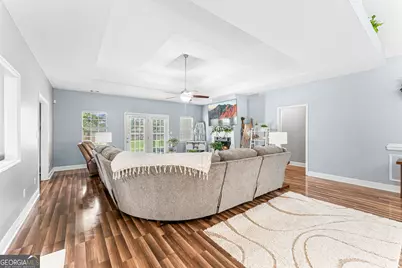
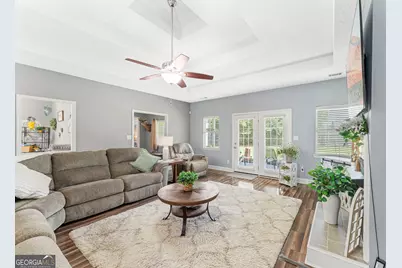
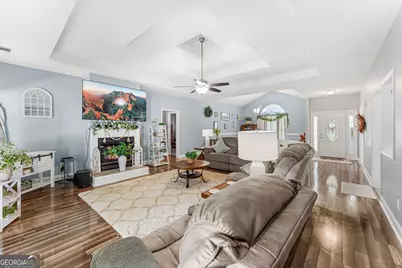
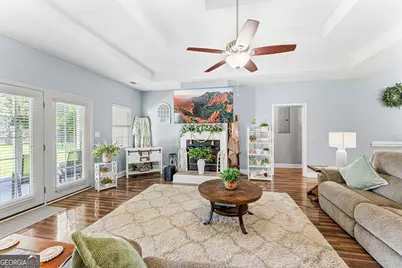
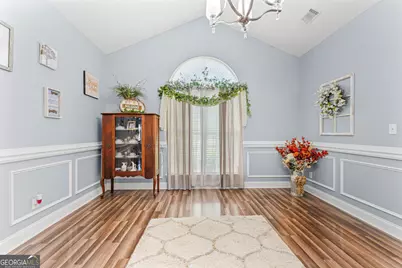
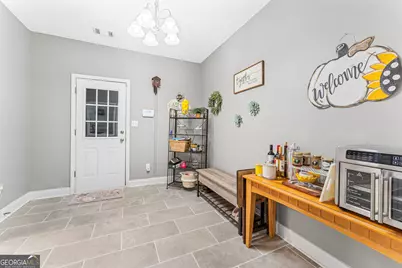
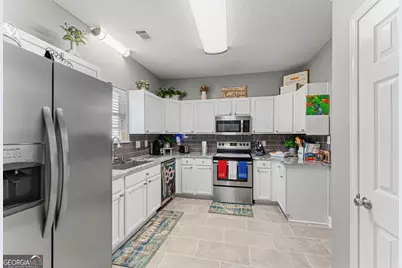
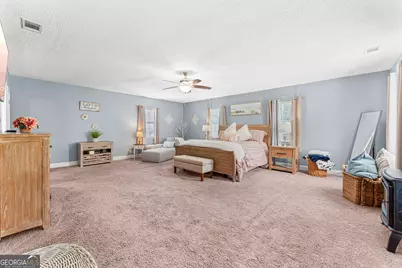
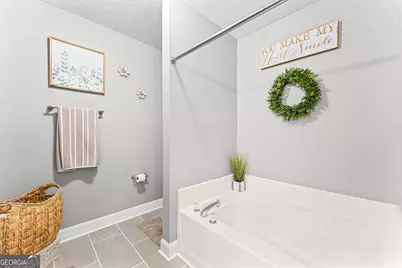
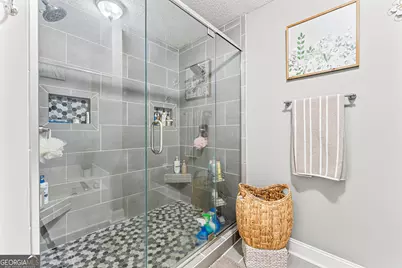
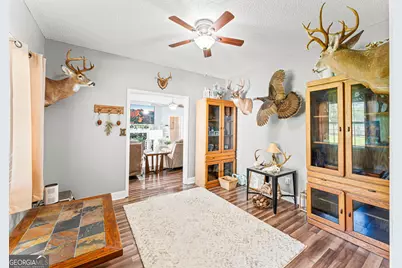
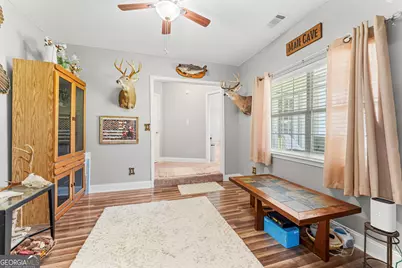
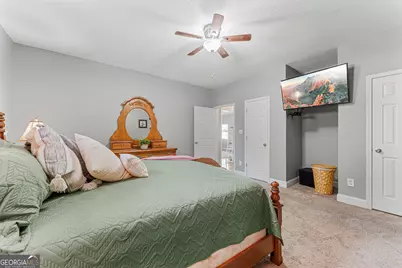
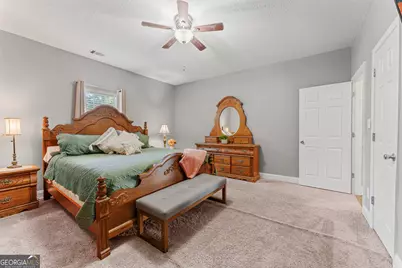
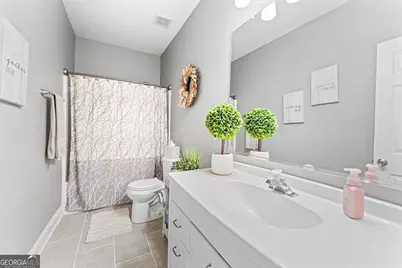
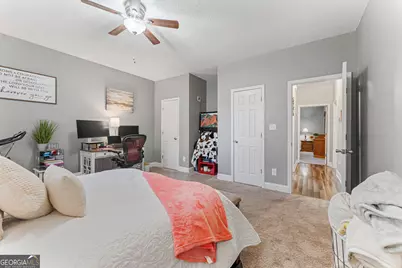
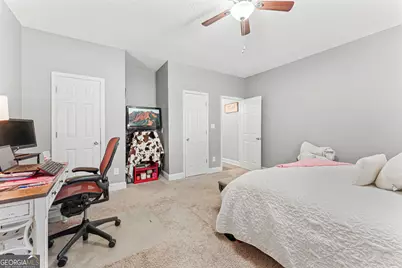
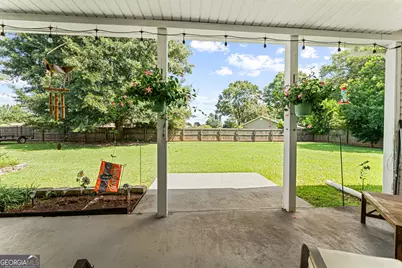
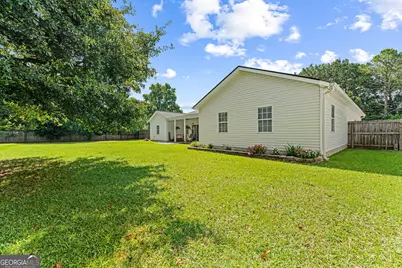
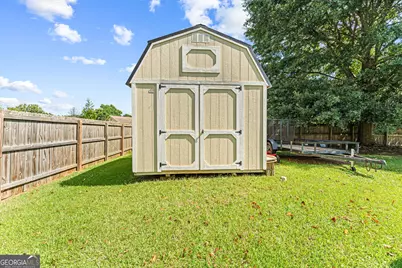
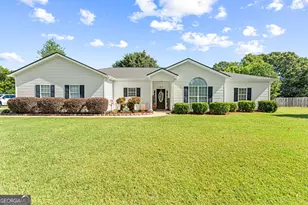
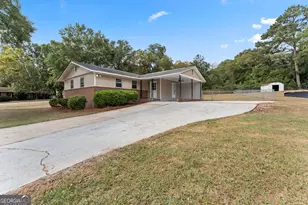
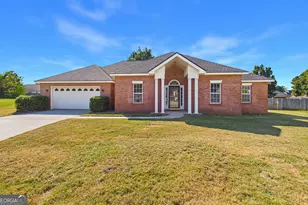
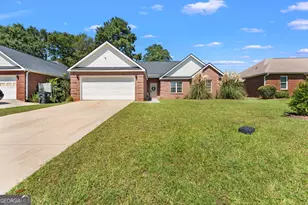
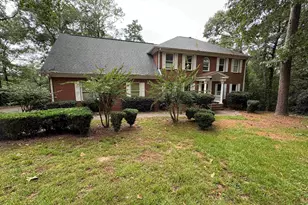
Welcome to this spacious 3 bedroom, 2 bath home with a bonus room, offering 2,655 square feet of thoughtfully designed living space in a. prime location just off Feagin Mill Road. From the moment you step inside, you'll be greeted by ani nviting living room featuring tray ceilings and a cozy gas fireplace, creating the perfect centerpiece for gathering with family and friends.The adjoining formal dining room provides an elegant space for hosting holidays and special occasions. The well-appointed kitchen is conveniently accessible from two entry points and boasts tile flooring, tile backsplash, granite countertops, stainless steel appliances, a pantry, making it both functional and ideal for everyday living. Designed with a desirable split floor plan, the home offers added privacy for the spacious primary suite. Just beyond the versatile bonus room--perfect as a second living area, home office, playroom, media room, or hobby space--you'll find the expansive owner's retreat featuring two walk-in closets and private access to the covered back patio. The luxurious ensuite bathroom includes tile flooring, a granite double vanity, a relaxing garden tub, and a large tiled walk-in shower. On the opposite side of the home, two additional bedrooms and a full bathroom provide comfortable accommodations for family or guests. Step outside to enjoy the large privacy-fenced backyard, complete with a covered patio that's perfect for entertaining, grilling, or relaxing outdoors, along with an outbuilding that provides extra storage for tools, lawn equipment, or hobbies. Conveniently located near shopping, dining, schools, and everyday amenities, this home offers the perfect combination of space, comfort, and functionality in one of the area's most desirable locations. Priced below the recent appraised value, this home offers an incredible opportunity for buyers looking for instant equity. For added peace of mind, the seller has also completed a pre-listing home inspection and addressed the identified items, allowing you to move forward with confidence. Don't miss your opportunity to make this beautiful property your next home!
Full Property Details
Full Property Details for 127 Feagin Mill Rd
General
- Price: $349,900
- Taxes: $2,966 (2025)
- Status: Active
- Type: Single Family
- Source: GAMLS_Atlanta
- MLS ID: 10820527
- Updated: 8/20/2026
- Added to Site: 22 day(s) ago
Interior
- Rooms/Areas: Bonus Room
- Interior Features: Double Vanity, Master On Main Level, Separate Shower, Soaking Tub, Split Bedroom Plan, Tile Bath, Tray Ceiling(s), Walk-In Closet(s)
- Fireplace: Yes
- Number of Fireplaces: 1
- Fireplace(s): Gas Log, Living Room, Gas Log, Living Room
- Appliances: Dishwasher, Microwave, Oven/Range (Combo), Refrigerator, Stainless Steel Appliance(s)
Rooms
Bathrooms
- Total Bathrooms: 2
- Full Bathrooms: 2
- Main - Full Baths: 2
Bedrooms
- Total Bedrooms: 3
- Bedrooms Main: 3
Other Rooms
- Kitchen: Breakfast Area, Pantry, Solid-Surface Counters
- Laundry: In Mud Room
Parking
- Parking Features: Attached, Garage
Location
- County: Houston
- Driving Directions: South on S Houston Lake Rd. Left on Feagin Mill Rd. Home is on left.
School Information
- Elementary School: Russell
- Middle School: Huntington
- High School: Warner Robins
Community
- Assoc. Fees Include: None
Heating & Cooling
- Cooling Type: Central Air, Electric
- Heating Type: Central, Heat Pump
Utilities
- Water/Sewer: Septic Tank
Structural Information
- Architectural Style: Traditional
- Construction Status: Resale
- Basement Desc.: None
- Roof: Composition
- Stories/Levels: One
- Living Area: 2,655 Sq. Ft.
- Finished Total: 2,655 Sq. Ft.
- Finished Above Grnd: 2,655 Sq. Ft.
- Year Built: 2002
Lot Features
- Lot Size (Acres): 0.48
- Lot Size Range: .48
- Lot Size Source: Public Records
- Lot Description: Level
Financial Considerations
- Tax Amount: $2,966.95
- Tax Year: 2025
Disclosures and Reports
- Section: 1
- Block: B
- Lot Number: 226
- Block/Lot/Section: 1
Listing Courtesy of: Kelly Wood Realty

Get Pre-Approved Today
Schools
Schools serving 127 Feagin Mill Rd
School District:Houston County School District
| Name | Grades | Distance |
|---|---|---|
Russell Elementary School, Warner Robins, GA 101 Patriot Way, Warner Robins, GA 31088 | PK-5 | 1.5 mi |
Huntington Middle School 206 Wellborn Road, Warner Robins, GA 31088 | 6-8 | 2.4 mi |
Warner Robins High School 401 South Davis Drive, Warner Robins, GA 31088 | 9-12 | 2.5 mi |
Disclaimer:
School attendance boundaries provided by ATTOM Data Solutions and are for reference only. Contact the school directly to verify enrollment eligibility.
Price & Sales History for 127 Feagin Mill Rd
Date
Details
Price
Change
Source
7/31/2026
Listed
$349,900
70.77%
MLS
2/15/2019
Sold
$204,900
—
Public Record
Disclaimer: Historical sales information is derived from public records provided by the county offices. Information is not guaranteed and should be independently verified.
Tax History
Tax History for 127 Feagin Mill Rd
Year
Property Taxes
Change
Tax Assessment
Change
2025
$2,967
-9%
$101,880
2%
2024
$3,259
22%
$99,600
23%
2023
$2,670
6%
$80,960
6%
2022
$2,527
54%
$76,640
8%
2021
$1,640
48%
$70,960
49%
2019
$1,106
-34%
$47,600
-35%
2018
$1,665
—
$73,680
—
2017
$1,667
—
$73,680
—
2016
$1,669
—
$73,680
—
2015
$1,673
—
$73,680
—
2014
$1,677
—
$73,680
—
2013
$1,680
—
$73,680
—
Disclaimer: Historical tax information is derived from public records provided by the county offices. Information is not guaranteed and should be independently verified.
Estimate the Cost
Estimate the Cost for 127 Feagin Mill Rd
127 Feagin Mill Road, Warner Robins, GA 31088 (MLS# 10820527) is a Single Family property with 3 bedrooms and 2 full bathrooms. 127 Feagin Mill Road is currently listed for $349,900 and was received on July 31, 2026. Want to learn more about 127 Feagin Mill Road? Do you have questions about finding other Single Family real estate for sale in Warner Robins? You can browse all Warner Robins real estate or contact a Coldwell Banker agent to request more information.