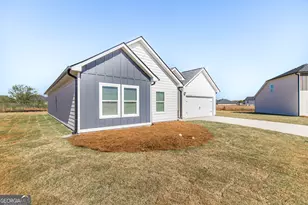
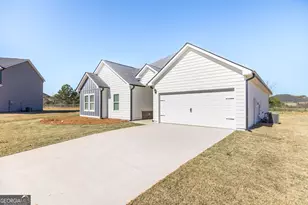
This is a carousel with tiles that activate property listing cards. Use the previous and next buttons to navigate.
1/1
$310,000
This is a carousel with tiles that activate property listing cards. Use the previous and next buttons to navigate.
1/1
Property Description
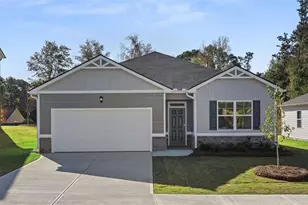
The Baxley Plan (5-Bed) built by My Home Communities is one of our most prestigious 5-bedroom, 3-bath floor plans, perfect for a household that needs both space and comfort. This beautiful two-story home offers scenery, location, unbeatable value, and that true "welcome home" feeling, all while being conveniently located just minutes from Interstate 75 with easy access to dining and shopping. Inside, you'll find an open-concept kitchen, dining, and living area ideal for seamless family gatherings, along with a guest bedroom and full bath on the main level-perfect for visitors or multi-generational living. The home features quality granite countertops in the kitchen and secondary bathrooms, stainless steel appliances, ample storage, and a spacious owner's suite with an oversized walk-in closet and a relaxing garden tub with tile surround. Additional identity features include a kitchen backsplash; extended rear concrete addition; screened-in porch ; finished "cave" space; ceiling fans with remote controls installed in all rooms ; added entryway wall; window blinds throughout; backyard shed; and a fully fenced backyard-making this home truly designed for everyone to enjoy.
Full Property Details
Full Property Details for 131 Red Birch LN
General
- Sold For: $310,000
- HOA FEE: $175
- Taxes: $3,373 (24)
- Status: Closed
- Type: Single Family
- Source: GAMLS_Atlanta
- MLS ID: 10741325
- Added to Site: 172 day(s) ago
Interior
- Rooms/Areas: Other
- Interior Features: Double Vanity, High Ceilings, Pull-Down Attic Stairs, Separate Shower, Soaking Tub, Tray Ceiling(s), Walk-In Closet(s)
- Appliances: Electric Water Heater, Microwave, Oven/Range (Combo), Stainless Steel Appliance(s)
Rooms
Bathrooms
- Total Bathrooms: 3
- Full Bathrooms: 3
- Upper Floor Baths: 2
- Upper - Full Baths: 2
- Main - Full Baths: 1
Bedrooms
- Total Bedrooms: 5
- Bedrooms Upper: 4
- Bedrooms-Up1: 4
- Bedrooms Main: 1
Other Rooms
- Laundry: Upper Level
Parking
- Parking Features: Attached, Garage
Location
- County: Houston
- Driving Directions: From Macon: Follow I-75 South to Centerville, GA, take exit 149 toward Byron/Fort Valley, turn left onto GA-49, turn right onto Dunbar Rd, turn right onto Highway 41, turn right onto Arbor Creek, continue into
School Information
- Elementary School: Parkwood
- Middle School: Northside
- High School: Northside
Community
- Assoc. Fees Include: Maintenance Grounds
Heating & Cooling
- Cooling Type: Central Air
- Heating Type: Central
Utilities
- Water/Sewer: Public Sewer
Structural Information
- Architectural Style: Other, Traditional
- Construction Status: Resale
- Basement Desc.: None
- Roof: Other
- Stories/Levels: Two
- Living Area: 2,342 Sq. Ft.
- Finished Total: 2,342 Sq. Ft.
- Finished Above Grnd: 2,342 Sq. Ft.
- Year Built: 2023
Lot Features
- Lot Size (Acres): 0.11
- Lot Size Range: .11
- Lot Size Source: Public Records
- Lot Description: Open Lot
Financial Considerations
- Association Fee: Yes
- Association Fee: $175
- Tax Amount: $3,373.81
- Tax Year: 24
Listing Courtesy of: Southern Classic Realtors
Sold by Southern Roots Realty Partners

Get Pre-Approved Today
Schools
Schools serving 131 Red Birch LN
School District:Houston County School District
| Name | Grades | Distance |
|---|---|---|
Centerville Elementary School, Centerville, GA 450 North Houston Lake Boulevard, Centerville, GA 31028 | PK-5 | 1.8 mi |
Thomson Middle School 301 Thomson Street, Centerville, GA 31028 | 6-8 | 1.4 mi |
Northside High School, Warner Robins, GA 926 Green Street, Warner Robins, GA 31093 | 9-12 | 4.5 mi |
Disclaimer:
School attendance boundaries provided by ATTOM Data Solutions and are for reference only. Contact the school directly to verify enrollment eligibility.
Price & Sales History for 131 Red Birch LN
Date
Details
Price
Change
Source
8/31/2026
Sold
$310,000
-1.59%
MLS
4/25/2026
Listed
$315,000
—
MLS
Disclaimer: Historical sales information is derived from public records provided by the county offices. Information is not guaranteed and should be independently verified.
131 Red Birch Lane, Warner Robins, GA 31093 (MLS# 10741325) is a Single Family property that was sold at $310,000 on August 31, 2026. Want to learn more about 131 Red Birch Lane? Do you have questions about finding other Single Family real estate for sale in Warner Robins? You can browse all Warner Robins real estate or contact a Coldwell Banker agent to request more information.