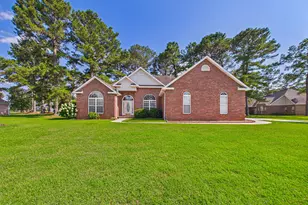
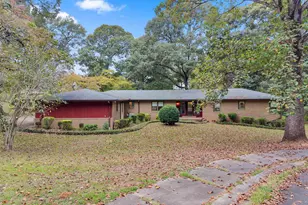
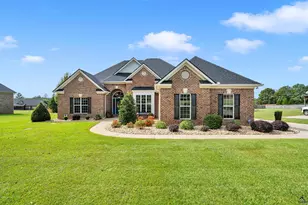
This is a carousel with tiles that activate property listing cards. Use the previous and next buttons to navigate.
1/1
$355,000
This is a carousel with tiles that activate property listing cards. Use the previous and next buttons to navigate.
1/1
Property Description
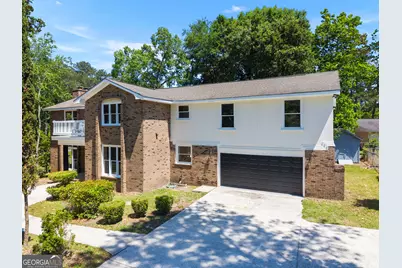
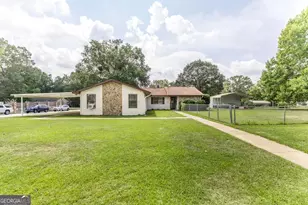
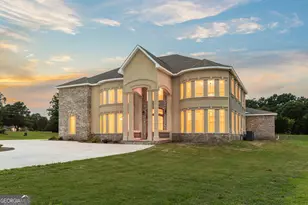
This stunning home makes a grand first impression from the moment you step inside onto the gorgeous travertine tiled entryway, highlighted by an impressive front staircase and a second private staircase at the rear of the home for added convenience and charm. Filled with timeless character, the home showcases beautiful woodwork, elegant round archways, and unique architectural details throughout that give the property warmth and sophistication you simply don't find in newer construction. Designed with both elegance and functionality in mind, the home offers two oversized living rooms, a formal dining room perfect for entertaining, and a separate breakfast room for everyday gatherings. Just off the living area, you'll find a spacious sunroom overlooking the patio making it the perfect place to relax and enjoy morning coffee or evening sunsets. The gourmet kitchen is truly a chef's dream, featuring a massive refrigerator, double ovens, smooth top stove, granite countertops, stainless steel appliances, tile flooring, and an abundance of tall custom cabinetry for incredible storage and workspace. A large laundry room and attached 2-car garage add even more practicality to this thoughtfully designed home. With 4 bedrooms and 2.5 bathrooms and over 4000 square feet, this home offers an exceptional layout, including not one but two oversized master suites. The main owner's suite is a luxurious retreat complete with its own fireplace, cedar closet, spa-like bathroom with travertine tiled floors and shower, separate garden tub, and dual his-and-her vanities. Both full bathrooms feature double sinks for added comfort and convenience. Upstairs, enjoy access to a beautiful balcony that adds even more character and charm to this one-of-a-kind property.
Full Property Details
Full Property Details for 1728 Green St
General
- Sold For: $355,000
- Taxes: $2,536 (25)
- Status: Closed
- Type: Single Family
- Source: GAMLS_Atlanta
- MLS ID: 10799408
- Added to Site: 54 day(s) ago
Interior
- Rooms/Areas: Bonus Room, Laundry, Sun Room
- Interior Features: Double Vanity, High Ceilings, Rear Stairs, Separate Shower, Soaking Tub, Tile Bath, Walk-In Closet(s)
- Fireplace: Yes
- Number of Fireplaces: 1
- Fireplace(s): Family Room, Family Room
- Appliances: Cooktop, Dishwasher, Disposal, Electric Water Heater, Microwave, Oven (Wall), Refrigerator
Rooms
Bathrooms
- Total Bathrooms: 3
- Full Bathrooms: 2
- Half Bathrooms: 1
- Upper Floor Baths: 2
- Upper - Full Baths: 2
- Main - 1/2 Baths: 1
Bedrooms
- Total Bedrooms: 4
- Bedrooms Upper: 4
- Bedrooms-Up1: 4
Other Rooms
- Laundry: Other
Parking
- Parking Features: Attached, Garage, Garage Door Opener
Location
- County: Houston
- Driving Directions: Turn North onto US-41 off of Hwy 96, go 5.7 miles.Turn right onto GA-247CONN. Watson Blvd. 3miles. Turn left onto Knodishall Dr. 0.6miles. Turnright Green St. 0.3mi.
School Information
- Elementary School: Parkwood
- Middle School: Northside
- High School: Northside
Community
- Assoc. Fees Include: None
Heating & Cooling
- Cooling Type: Ceiling Fan(s), Central Air
- Heating Type: Central
Utilities
- Water/Sewer: Public Sewer
Structural Information
- Architectural Style: Traditional
- Construction Status: Updated/Remodeled
- Basement Desc.: Crawl Space
- Roof: Composition
- Stories/Levels: Two
- Living Area: 4,084 Sq. Ft.
- Finished Total: 4,084 Sq. Ft.
- Finished Above Grnd: 4,084 Sq. Ft.
- Year Built: 1985
Lot Features
- Lot Size (Acres): 0.4
- Lot Size Range: .4
- Lot Size Source: Public Records
- Lot Description: Other
Financial Considerations
- Tax Amount: $2,536.75
- Tax Year: 25
Listing Courtesy of: Keller Williams Middle Georgia
Sold by Robins Realty Group

Get Pre-Approved Today
Schools
Schools serving 1728 Green St
School District:Houston County School District
| Name | Grades | Distance |
|---|---|---|
Parkwood Elementary School 503 Parkwood Drive, Warner Robins, GA 31093 | PK-5 | 1.4 mi |
Northside Middle School 500 Johnson Road, Warner Robins, GA 31093 | 6-8 | 0.9 mi |
Northside High School, Warner Robins, GA 926 Green Street, Warner Robins, GA 31093 | 9-12 | 1.4 mi |
Disclaimer:
School attendance boundaries provided by ATTOM Data Solutions and are for reference only. Contact the school directly to verify enrollment eligibility.
Price & Sales History for 1728 Green St
Date
Details
Price
Change
Source
8/07/2026
Sold
$355,000
-1.39%
MLS
7/06/2026
Listed
$359,999
—
MLS
Disclaimer: Historical sales information is derived from public records provided by the county offices. Information is not guaranteed and should be independently verified.
1728 Green Street, Warner Robins, GA 31093 (MLS# 10799408) is a Single Family property that was sold at $355,000 on August 07, 2026. Want to learn more about 1728 Green Street? Do you have questions about finding other Single Family real estate for sale in Warner Robins? You can browse all Warner Robins real estate or contact a Coldwell Banker agent to request more information.