This is a carousel with tiles that activate property listing cards. Use the previous and next buttons to navigate.
1/1
$239,900
This is a carousel with tiles that activate property listing cards. Use the previous and next buttons to navigate.
1/1
Property Description
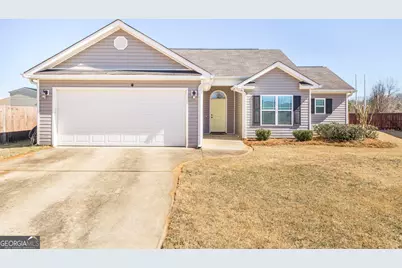
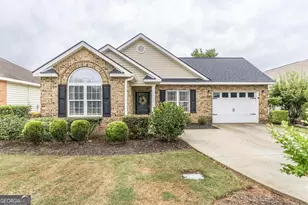
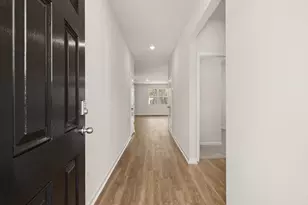
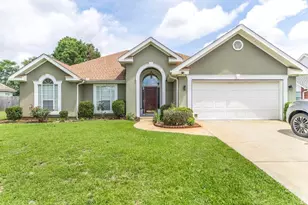
Stunning 3-bedroom, 2-bath residence offering 1,318 sq ft of thoughtfully designed living space and a spacious 2-car garage. This elegant home showcases a desirable split-bedroom layout, enhanced by granite countertops throughout for a refined, cohesive finish. The luxurious primary suite features a spa-inspired bathroom with a separate soaking tub and walk-in shower. Entertain or unwind in the inviting living room centered around a gas log fireplace, or step outside to a private, fenced backyard. Perfectly positioned on a quiet cul-de-sac, this home delivers both sophistication and serenity.
Full Property Details
Full Property Details for 204 Allington Walk
General
- Sold For: $239,900
- Taxes: $1,988 (24)
- Status: Closed
- Type: Single Family
- Source: GAMLS_Atlanta
- MLS ID: 10730762
- Added to Site: 49 day(s) ago
Interior
- Rooms/Areas: Other
- Interior Features: Double Vanity, Master On Main Level, Pull-Down Attic Stairs, Separate Shower, Soaking Tub, Split Bedroom Plan, Walk-In Closet(s)
- Appliances: Dishwasher, Disposal, Microwave, Oven/Range (Combo), Refrigerator
Rooms
Bathrooms
- Total Bathrooms: 2
- Full Bathrooms: 2
- Main - Full Baths: 2
Bedrooms
- Total Bedrooms: 3
- Bedrooms Main: 3
Other Rooms
- Kitchen: Breakfast Area, Solid-Surface Counters
- Laundry: Other
Exterior
- Exterior Features: Sprinkler System
Parking
- Parking Features: Attached, Garage
Location
- County: Houston
- Driving Directions: Feagin Mill to Dorothy to right on Melvina, right on S. Charity & right on Allington
School Information
- Elementary School: Perdue
- Middle School: Feagin Mill
- High School: Houston
Community
- Assoc. Fees Include: None
Heating & Cooling
- Cooling Type: Central Air, Electric, Heat Pump
- Heating Type: Central, Electric, Heat Pump
Utilities
- Water/Sewer: Public Sewer
Structural Information
- Architectural Style: Traditional
- Construction Status: Resale
- Basement Desc.: None
- Roof: Composition
- Stories/Levels: One
- Living Area: 1,318 Sq. Ft.
- Finished Total: 1,318 Sq. Ft.
- Finished Above Grnd: 1,318 Sq. Ft.
- Year Built: 2014
Lot Features
- Lot Size (Acres): 0.19
- Lot Size Range: .19
- Lot Size Source: Public Records
- Lot Description: Cul-De-Sac
Financial Considerations
- Tax Amount: $1,988.44
- Tax Year: 24
Disclosures and Reports
- Section: 4
- Block: A
- Lot Number: 158
- Block/Lot/Section: 4
Listing Courtesy of: Coldwell Banker Access Realty
Sold by Coldwell Banker Access Realty

Get Pre-Approved Today
Schools
Schools serving 204 Allington Walk
School District:Houston County School District
| Name | Grades | Distance |
|---|---|---|
Perdue Elementary School 115 Sutherlin Drive, Warner Robins, GA 31088 | 3-5 | 1.1 mi |
David A. Perdue Primary School 150 Jerry Barker Drive, Warner Robins, GA 31088 | PK-2 | 1.1 mi |
Feagin Mill Middle School 1200 Feagin Mill Road, Warner Robins, GA 31088 | 6-8 | 0.4 mi |
Houston County High School 920 State Route 96, Warner Robins, GA 31088 | 9-12 | 0.8 mi |
Disclaimer:
School attendance boundaries provided by ATTOM Data Solutions and are for reference only. Contact the school directly to verify enrollment eligibility.
Price & Sales History for 204 Allington Walk
Date
Details
Price
Change
Source
5/12/2026
Sold
$239,900
—
MLS
4/10/2026
Listed
$239,900
—
MLS
Disclaimer: Historical sales information is derived from public records provided by the county offices. Information is not guaranteed and should be independently verified.
204 Allington Walk, Warner Robins, GA 31088 (MLS# 10730762) is a Single Family property that was sold at $239,900 on May 12, 2026. Want to learn more about 204 Allington Walk? Do you have questions about finding other Single Family real estate for sale in Warner Robins? You can browse all Warner Robins real estate or contact a Coldwell Banker agent to request more information.