This is a carousel with tiles that activate property listing cards. Use the previous and next buttons to navigate.
1/1
$115,000
This is a carousel with tiles that activate property listing cards. Use the previous and next buttons to navigate.
1/1
Property Description
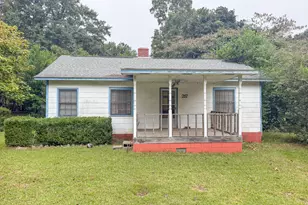
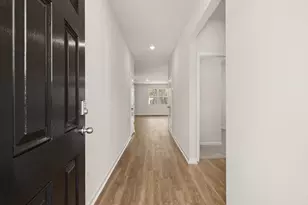
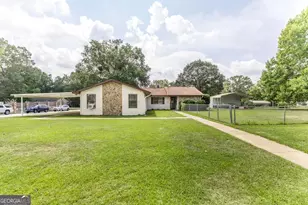
Don't miss this beautifully updated 4-bedroom, 1-bath home that's full of charm and versatility! Step inside to find gorgeous hardwood floors, fresh updates throughout, and a cozy living room that's perfect for relaxing or entertaining. The eat-in kitchen offers a comfortable space for family meals, while the updated bathroom adds a modern touch. All three bedrooms are generously sized, providing plenty of room for family, guests, or a home office. Need extra space? The converted garage offers endless possibilities-use it as a second living area, playroom, home office, gym, or even a fourth bedroom to fit your lifestyle. Step outside to a large backyard with two storage buildings, providing ample space for lawn equipment, hobbies, or extra storage. Conveniently located near Robins Air Force Base, shopping, dining, and everyday amenities, this move-in-ready home offers incredible value at an affordable price. Whether you're a first-time homebuyer, downsizing, or looking for a smart investment, this home is one you won't want to miss. Schedule your private showing today before it's gone!
Full Property Details
Full Property Details for 204 Ravenwood Way
General
- Sold For: $115,000
- Taxes: $779 (25)
- Status: Closed
- Type: Single Family
- Source: GAMLS_Atlanta
- MLS ID: 10808615
- Added to Site: 42 day(s) ago
Interior
- Rooms/Areas: Den, Family Room, Laundry, Other
- Interior Features: Other
- Appliances: Oven/Range (Combo), Refrigerator
Rooms
Bathrooms
- Total Bathrooms: 1
- Full Bathrooms: 1
- Main - Full Baths: 1
Bedrooms
- Total Bedrooms: 4
- Bedrooms Main: 4
Other Rooms
- Laundry: Laundry Closet, Other
Parking
- Parking Features: Parking Pad, Side/Rear Entrance
Location
- County: Houston
- Driving Directions: From Green Street turn onto Briardale ave to Ravenwood
School Information
- Elementary School: Parkwood
- Middle School: Northside
- High School: Northside
Community
- Assoc. Fees Include: None
Heating & Cooling
- Cooling Type: Central Air, Electric
- Heating Type: Heat Pump
Utilities
- Water/Sewer: Public Sewer
Structural Information
- Architectural Style: Brick Front, Ranch
- Construction Status: Updated/Remodeled
- Basement Desc.: Crawl Space
- Roof: Composition
- Stories/Levels: One
- Living Area: 1,105 Sq. Ft.
- Finished Total: 1,105 Sq. Ft.
- Finished Above Grnd: 1,105 Sq. Ft.
- Year Built: 1959
Lot Features
- Lot Size (Acres): 0.2
- Lot Size Range: .2
- Lot Size Source: Public Records
- Lot Description: Level
Financial Considerations
- Tax Amount: $779.3
- Tax Year: 25
Disclosures and Reports
- Block: C
- Lot Number: 175
Listed and Sold by Landmark Realty
Get Pre-Approved Today
Schools
Schools serving 204 Ravenwood Way
School District:Houston County School District
| Name | Grades | Distance |
|---|---|---|
Parkwood Elementary School 503 Parkwood Drive, Warner Robins, GA 31093 | PK-5 | 0.4 mi |
Northside Middle School 500 Johnson Road, Warner Robins, GA 31093 | 6-8 | 0.6 mi |
Northside High School, Warner Robins, GA 926 Green Street, Warner Robins, GA 31093 | 9-12 | 0.3 mi |
Disclaimer:
School attendance boundaries provided by ATTOM Data Solutions and are for reference only. Contact the school directly to verify enrollment eligibility.
Price & Sales History for 204 Ravenwood Way
Date
Details
Price
Change
Source
8/03/2026
Sold
$115,000
-7.89%
MLS
7/18/2026
Listed
$124,850
—
MLS
Disclaimer: Historical sales information is derived from public records provided by the county offices. Information is not guaranteed and should be independently verified.
204 Ravenwood Way, Warner Robins, GA 31093 (MLS# 10808615) is a Single Family property that was sold at $115,000 on August 03, 2026. Want to learn more about 204 Ravenwood Way? Do you have questions about finding other Single Family real estate for sale in Warner Robins? You can browse all Warner Robins real estate or contact a Coldwell Banker agent to request more information.