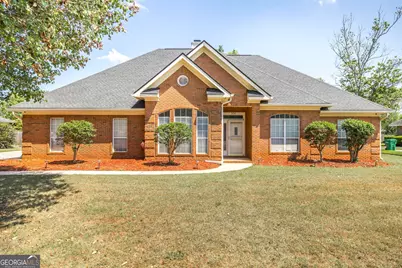
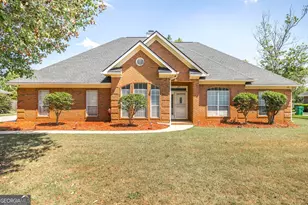
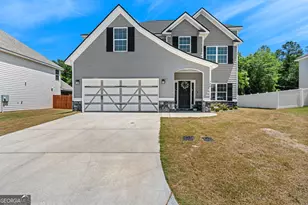
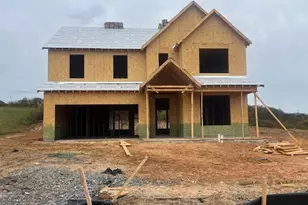
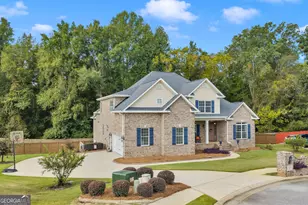
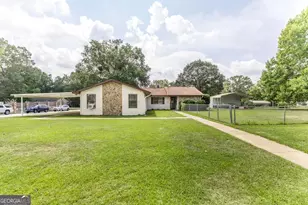
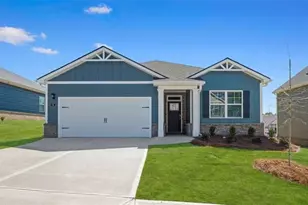
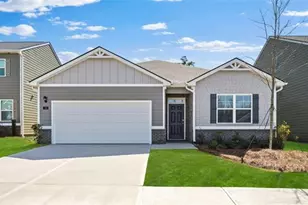
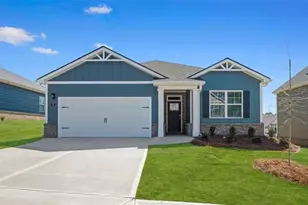
This is a carousel with tiles that activate property listing cards. Use the previous and next buttons to navigate.
1/1
$333,000
This is a carousel with tiles that activate property listing cards. Use the previous and next buttons to navigate.
1/1
Property Description
It's time to buy this great 4BR/2.5BA well-maintained home. The home features a very large family room with a beautiful double tray ceiling. The kitchen is large, featuring ample cabinets and granite countertop space. Separate dining room and a large eat-in breakfast area. The living area's flooring is wood look ceramic tile, known for durability and low maintenance. Split bedroom plan with large secondary bedrooms. The back yard is private and features mature trees. The home is on a short cul-de-sac with minimal traffic. The home is centrally located near schools, shopping, restaurants, I75 and RAFB. This home is a must-see; call today.
Full Property Details
Full Property Details for 206 Rhett Ct
General
- Sold For: $333,000
- HOA FEE: $140
- Taxes: $2,318 (24)
- Status: Closed
- Type: Single Family
- Source: GAMLS_Atlanta
- MLS ID: 10740901
- Added to Site: 82 day(s) ago
Interior
- Rooms/Areas: Foyer
- Interior Features: Double Vanity, Master On Main Level, Pull-Down Attic Stairs, Separate Shower, Split Bedroom Plan, Tray Ceiling(s), Walk-In Closet(s)
- Fireplace: Yes
- Number of Fireplaces: 1
- Appliances: Cooktop, Dishwasher, Disposal, Microwave, Oven (Wall), Refrigerator
Rooms
Bathrooms
- Total Bathrooms: 3
- Full Bathrooms: 2
- Half Bathrooms: 1
- Main - Full Baths: 2
- Main - 1/2 Baths: 1
Bedrooms
- Total Bedrooms: 4
- Bedrooms Main: 4
Other Rooms
- Kitchen: Breakfast Area
- Laundry: Other
Parking
- Parking Features: Attached, Garage
Location
- County: Houston
- Driving Directions: Houston Lake, Right on Hwy 96, Right on Scarlett, left on Rhett.
School Information
- Elementary School: Perdue
- Middle School: Feagin Mill
- High School: Houston
Community
- Assoc. Fees Include: Other
Heating & Cooling
- Cooling Type: Central Air, Electric, Heat Pump
- Heating Type: Central, Electric, Heat Pump
Utilities
- Water/Sewer: Septic Tank
Structural Information
- Architectural Style: Traditional
- Construction Status: Resale
- Basement Desc.: None
- Roof: Composition
- Stories/Levels: One
- Living Area: 2,262 Sq. Ft.
- Finished Total: 2,262 Sq. Ft.
- Finished Above Grnd: 2,262 Sq. Ft.
- Year Built: 1994
Lot Features
- Lot Size (Acres): 0.38
- Lot Size Range: .38
- Lot Size Source: Public Records
- Lot Description: Cul-De-Sac
Financial Considerations
- Association Fee: Yes
- Association Fee: $140
- Tax Amount: $2,318.58
- Tax Year: 24
Disclosures and Reports
- Section: 2
- Block: C
- Lot Number: 132
- Block/Lot/Section: 2
Listing Courtesy of: Coldwell Banker Access Realty
Sold by Southern Classic Realtors

Get Pre-Approved Today
Schools
Schools serving 206 Rhett Ct
School District:Houston County School District
| Name | Grades | Distance |
|---|---|---|
David A. Perdue Primary School 150 Jerry Barker Drive, Warner Robins, GA 31088 | PK-2 | 0.8 mi |
Perdue Elementary School 115 Sutherlin Drive, Warner Robins, GA 31088 | 3-5 | 0.9 mi |
Feagin Mill Middle School 1200 Feagin Mill Road, Warner Robins, GA 31088 | 6-8 | 0.9 mi |
Houston County High School 920 State Route 96, Warner Robins, GA 31088 | 9-12 | 0.6 mi |
Disclaimer:
School attendance boundaries provided by ATTOM Data Solutions and are for reference only. Contact the school directly to verify enrollment eligibility.
Price & Sales History for 206 Rhett Ct
Date
Details
Price
Change
Source
7/01/2026
Sold
$333,000
-2.03%
MLS
4/23/2026
Listed
$339,900
—
MLS
Disclaimer: Historical sales information is derived from public records provided by the county offices. Information is not guaranteed and should be independently verified.
206 Rhett Court, Warner Robins, GA 31088 (MLS# 10740901) is a Single Family property that was sold at $333,000 on July 01, 2026. Want to learn more about 206 Rhett Court? Do you have questions about finding other Single Family real estate for sale in Warner Robins? You can browse all Warner Robins real estate or contact a Coldwell Banker agent to request more information.