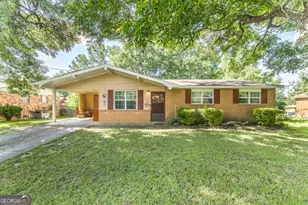
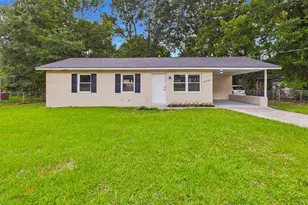
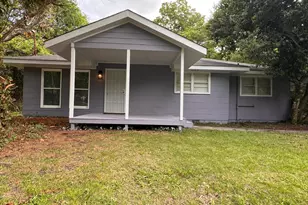
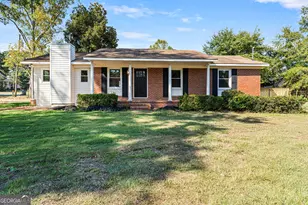
This is a carousel with tiles that activate property listing cards. Use the previous and next buttons to navigate.
1/1
$142,000
This is a carousel with tiles that activate property listing cards. Use the previous and next buttons to navigate.
1/1
Property Description
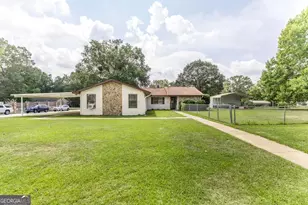
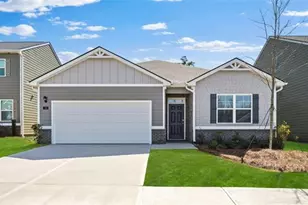
Welcome home to this well-maintained3 bedroom, 2 bath property offering both comfort and functionality! The low-maintenance vinyl siding exterior and covered rear deck create the perfect setting for relaxing or entertaining outdoors. Inside, you'll find a bright and inviting living area featuring hardwood floors and a large window that fills the space with natural light.The kitchen flows seamlessly into the dining area, making mealtime and gatherings easy and convenient. The primary suite offers a private bath for added comfort, while two additional bedrooms share a full hall bath-ideal for guests or a home office setup.Outside, this property truly shines with a 2 car detached garage plus an additional 2 car detached carport, providing plenty of space for vehicles, storage, or hobbies. A great combination of indoor comfort and outdoor convenience-don't miss your opportunity to make this one yours!
Full Property Details
Full Property Details for 208 Southview Ave
General
- Sold For: $142,000
- Taxes: $1,007 (24)
- Status: Closed
- Type: Single Family
- Source: GAMLS_Atlanta
- MLS ID: 10715386
- Added to Site: 69 day(s) ago
Interior
- Rooms/Areas: Laundry
- Interior Features: Master On Main Level, Split Bedroom Plan
- Fireplace: Yes
- Number of Fireplaces: 1
- Appliances: Electric Water Heater, Oven/Range (Combo)
Rooms
Bathrooms
- Total Bathrooms: 2
- Full Bathrooms: 2
- Main - Full Baths: 2
Bedrooms
- Total Bedrooms: 3
- Bedrooms Main: 3
Other Rooms
- Laundry: Other
Parking
- Parking Features: Carport, Garage
Location
- County: Houston
- Driving Directions: FROM I-75 go East on Hwy 247 Connector / Watson Blvd. Right onto Vesta Ave. Home is on the left.
School Information
- Elementary School: Stephens
- Middle School: Huntington
- High School: Warner Robins
Community
- Assoc. Fees Include: None
Heating & Cooling
- Cooling Type: Central Air
- Heating Type: Central, Natural Gas
Utilities
- Water/Sewer: Public Sewer
Structural Information
- Architectural Style: Traditional
- Construction Status: Resale
- Basement Desc.: Crawl Space
- Roof: Composition
- Stories/Levels: One
- Living Area: 1,136 Sq. Ft.
- Finished Total: 1,136 Sq. Ft.
- Finished Above Grnd: 1,136 Sq. Ft.
- Year Built: 1943
Lot Features
- Lot Size (Acres): 0.17
- Lot Size Range: .17
- Lot Size Source: Public Records
- Lot Description: Corner Lot, Level
Financial Considerations
- Tax Amount: $1,007.05
- Tax Year: 24
Listing Courtesy of: Arise Realty Group, LLC
Sold by NorthGroup Real Estate Inc

Get Pre-Approved Today
Schools
Schools serving 208 Southview Ave
School District:Houston County School District
| Name | Grades | Distance |
|---|---|---|
Pearl Stephens Elementary School 420 Pearl Stephens Way, Warner Robins, GA 31098 | 3-5 | 0.6 mi |
C. B. Watson Primary School 61 Martin Luther King Junior Boulevard, Warner Robins, GA 31088 | PK-2 | 0.6 mi |
Huntington Middle School 206 Wellborn Road, Warner Robins, GA 31088 | 6-8 | 1.4 mi |
Warner Robins High School 401 South Davis Drive, Warner Robins, GA 31088 | 9-12 | 0.4 mi |
Disclaimer:
School attendance boundaries provided by ATTOM Data Solutions and are for reference only. Contact the school directly to verify enrollment eligibility.
Price & Sales History for 208 Southview Ave
Date
Details
Price
Change
Source
5/12/2026
Sold
$142,000
1.43%
MLS
3/19/2026
Listed
$140,000
—
MLS
Disclaimer: Historical sales information is derived from public records provided by the county offices. Information is not guaranteed and should be independently verified.
208 Southview Avenue, Warner Robins, GA 31088 (MLS# 10715386) is a Single Family property that was sold at $142,000 on May 12, 2026. Want to learn more about 208 Southview Avenue? Do you have questions about finding other Single Family real estate for sale in Warner Robins? You can browse all Warner Robins real estate or contact a Coldwell Banker agent to request more information.