This is a carousel with tiles that activate property listing cards. Use the previous and next buttons to navigate.
1/13
$260,000 Just Listed
This is a carousel with tiles that activate property listing cards. Use the previous and next buttons to navigate.
1/13
Property Description
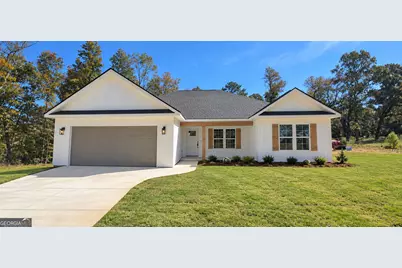
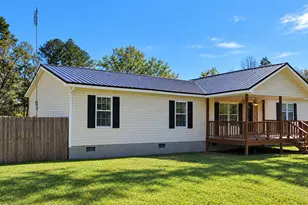
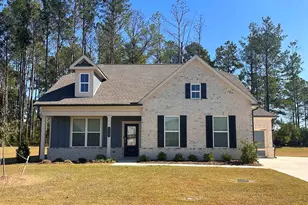
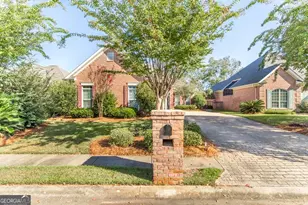
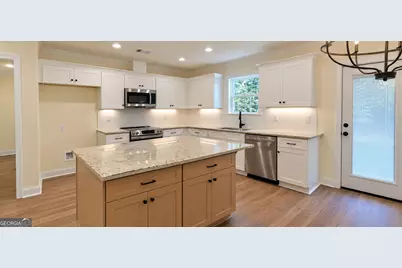
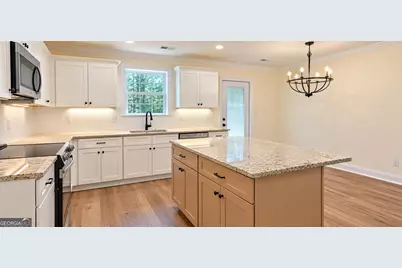
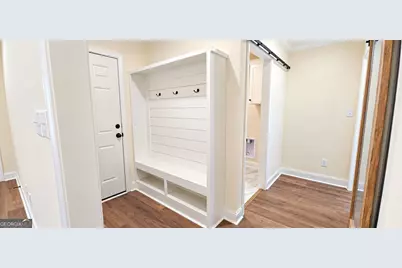
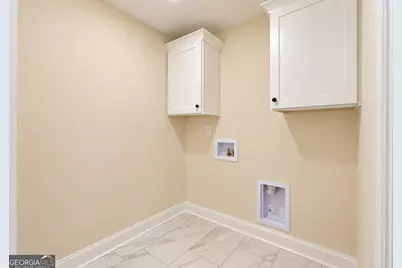
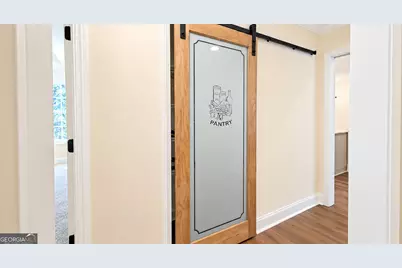
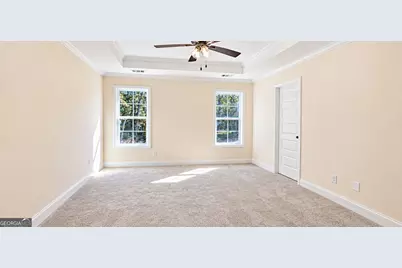
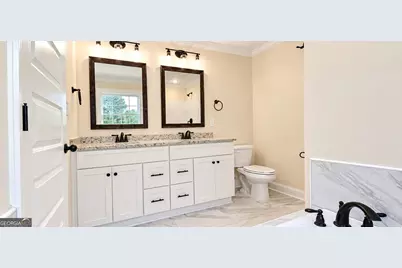
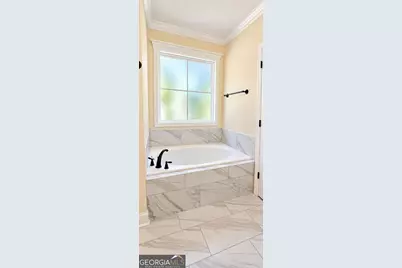
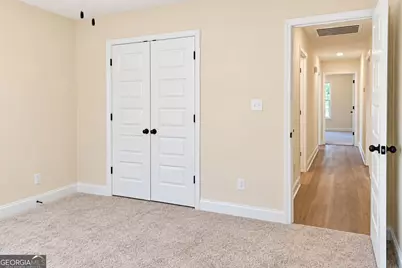
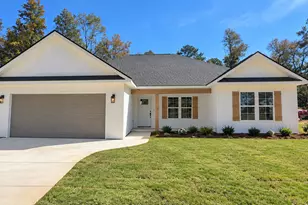
Brand new construction in Centerville with custom touches throughout! Beautifully finished 4 bedroom, 2 bath home offering 1,550 square feet, a 2 car garage, and an open floor plan designed for comfortable everyday living. The main living areas feature luxury vinyl plank flooring, while the bedrooms offer cozy carpet and both bathrooms are finished with tile. The kitchen features granite countertops, a tile backsplash, and under cabinet lighting, adding both style and functionality to the space. The kitchen opens to the living and dining areas, making it easy to stay connected whether you're entertaining or enjoying a quiet evening at home. You'll appreciate the extra details throughout, including crown molding, a custom built mud bench for added storage and convenience, and a tray ceiling that adds character to the primary bedroom. Both bathrooms feature tile tub and shower surrounds for a clean, finished look. Outside, the covered back porch leads to an additional poured concrete patio area, ideal for grilling or creating your own outdoor seating space. The garage features a smart garage door opener with wireless connectivity and a built-in camera for added convenience. Situated on just under 3/4 of an acre, this property offers plenty of room to enjoy the outdoors. If you're looking for new construction in Centerville with afunctional layout, stylish finishes, and thoughtful extras, this home deserves a spot on your must-see list!
Full Property Details
Full Property Details for 212 Webb St
General
- Price: $260,000
- Taxes: $2,247 (2025)
- Status: Active
- Type: Single Family
- Source: GAMLS_Atlanta
- MLS ID: 10882060
- Updated: 10/30/2026
- Added to Site: 1 day(s) ago
Interior
- Rooms/Areas: Other
- Interior Features: Double Vanity, Master On Main Level, Pull-Down Attic Stairs, Separate Shower, Soaking Tub, Split Bedroom Plan, Tray Ceiling(s), Walk-In Closet(s)
- Appliances: Dishwasher, Microwave, Oven/Range (Combo)
Rooms
Bathrooms
- Total Bathrooms: 2
- Full Bathrooms: 2
- Main - Full Baths: 2
Bedrooms
- Total Bedrooms: 4
- Bedrooms Main: 4
Other Rooms
- Kitchen: Breakfast Bar, Kitchen Island, Pantry, Solid-Surface Counters
- Laundry: Other
Exterior
- Exterior Features: Sprinkler System
Parking
- Parking Features: Attached, Garage, Garage Door Opener
Location
- County: Houston
- Driving Directions: S. Houston Lake Rd., right on Watson Blvd., left on Collins Ave., continue straight to Webb St.
School Information
- Elementary School: Centerville
- Middle School: Thomson
- High School: Northside
Community
- Assoc. Fees Include: None
Heating & Cooling
- Cooling Type: Central Air, Electric
- Heating Type: Central, Electric
Utilities
- Water/Sewer: Septic Tank
Structural Information
- Architectural Style: Contemporary
- Construction Status: New Construction
- Basement Desc.: None
- Roof: Composition
- Stories/Levels: One
- Living Area: 1,550 Sq. Ft.
- Finished Total: 1,550 Sq. Ft.
- Finished Above Grnd: 1,550 Sq. Ft.
- Year Built: 2026
Lot Features
- Lot Size (Acres): 0.68
- Lot Size Range: .68
- Lot Size Source: Public Records
- Lot Description: None
Financial Considerations
- Tax Amount: $2,247.86
- Tax Year: 2025
Disclosures and Reports
- Lot Number: 125
Listing Courtesy of: Fickling & Company
Get Pre-Approved Today
Schools
Schools serving 212 Webb St
School District:Houston County School District
| Name | Grades | Distance |
|---|---|---|
Centerville Elementary School, Centerville, GA 450 North Houston Lake Boulevard, Centerville, GA 31028 | PK-5 | 1.3 mi |
Thomson Middle School 301 Thomson Street, Centerville, GA 31028 | 6-8 | 1.3 mi |
Northside High School, Warner Robins, GA 926 Green Street, Warner Robins, GA 31093 | 9-12 | 3 mi |
Disclaimer:
School attendance boundaries provided by ATTOM Data Solutions and are for reference only. Contact the school directly to verify enrollment eligibility.
Price & Sales History for 212 Webb St
Date
Details
Price
Change
Source
10/30/2026
Listed
$260,000
—
MLS
Disclaimer: Historical sales information is derived from public records provided by the county offices. Information is not guaranteed and should be independently verified.
Tax History
Tax History for 212 Webb St
Year
Property Taxes
Change
Tax Assessment
Change
2025
$125
-9%
$5,720
—
2024
$137
25%
$5,720
25%
2023
$110
28%
$4,560
28%
2021
$86
-22%
$3,560
-22%
2022
$110
28%
$4,560
58%
2021
$86
23%
$2,880
—
2018
$70
—
$2,880
—
2017
$70
—
$2,880
—
2016
$70
-1%
$2,880
—
2015
$71
1%
$2,880
—
2019
$70
-1%
$2,880
—
2014
$71
—
$2,880
—
2013
$71
—
$2,880
—
Disclaimer: Historical tax information is derived from public records provided by the county offices. Information is not guaranteed and should be independently verified.
Estimate the Cost
Estimate the Cost for 212 Webb St
212 Webb Street, Warner Robins, GA 31093 (MLS# 10882060) is a Single Family property with 4 bedrooms and 2 full bathrooms. 212 Webb Street is currently listed for $260,000 and was received on October 30, 2026. Want to learn more about 212 Webb Street? Do you have questions about finding other Single Family real estate for sale in Warner Robins? You can browse all Warner Robins real estate or contact a Coldwell Banker agent to request more information.