This is a carousel with tiles that activate property listing cards. Use the previous and next buttons to navigate.
1/1
$457,900
This is a carousel with tiles that activate property listing cards. Use the previous and next buttons to navigate.
1/1
Property Description
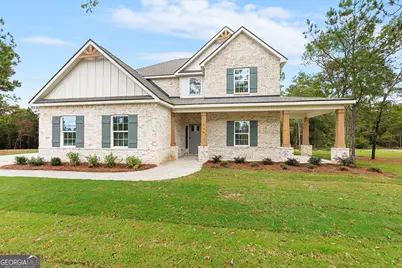
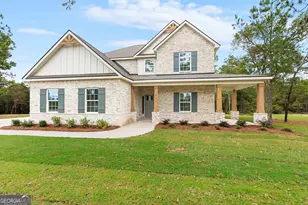
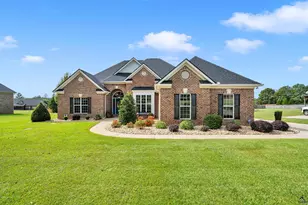
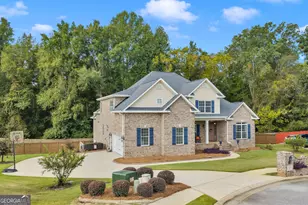
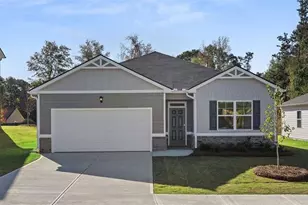
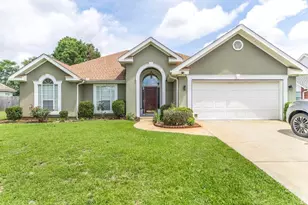
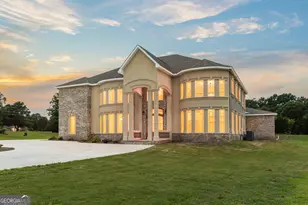
Ridgeview Community, Hughston Homes' newest development located on the north side of Warner Robins. Ridgeview offers convenient access to outdoor parks like Wellston Trail and Center Park, perfect for walking, biking, or just a day out. Welcome to Our Impressive Aspen A Plan, with 2671 sq. ft. of Versatile Living! Step into the Entry Foyer, Spacious Great Room w/ Woodburning Fireplace. The Gourmet Kitchen includes Ample Quality Cabinetry, Single Wall Oven/Microwave Combo, Gas Cooktop, Stainless Venthood & Luxury Dishwasher. Quartz Countertops & Herringboned Tile Backsplash. A Large Kitchen Island, Dining Area & Pantry for Additional Storage. Owner's Entry with our Signature Drop Zone. The Sizeable Owner's Suite is located on the Main Level w/ Trey Ceilings, Owner's Bath with Tile Shower, Garden Tub, Vanity with Quartz Countertops & Walk-in Closet. Awaiting Upstairs, you will find a Large Open Media Area, perfect for a 2nd Living Area. Additional Bedrooms are Spacious w/ Ample Closets. So Many Already Included Luxury Options, such as, Gas Tankless Water Heater, 2" Blinds on Front of the Home, Farmhouse Porch, Stone Wrapped Columns, a Gourmet Kitchen, Elevated Vinyl Plank Flooring, Luxury Trim& Plumbing Package, Our Signature Gameday Patio with Outdoor Fireplace & Side Entry Garage are sure to Impress. Our Quality Craftsman Style will set us apart! Elevate your lifestyle with Home Automation, Keyless Entry, Video Doorbell, Automated Front Porch Light, and more!
Full Property Details
Full Property Details for 304 Airview Dr
General
- Sold For: $457,900
- HOA FEE: $360
- Taxes: $0 (2025)
- Status: Closed
- Type: Single Family
- Source: GAMLS_Atlanta
- MLS ID: 10556789
- Added to Site: 376 day(s) ago
Interior
- Rooms/Areas: Foyer, Great Room, Laundry, Loft, Other
- Interior Features: Double Vanity, High Ceilings, Master On Main Level, Other, Pull-Down Attic Stairs, Separate Shower, Soaking Tub, Split Bedroom Plan, Tile Bath, Tray Ceiling(s), Two Story Foyer, Vaulted Ceiling(s), Walk-In Closet(s)
- Fireplace: Yes
- Number of Fireplaces: 2
- Fireplace(s): Other, Outside, Factory Built, Other, Outside, Factory-Built
- Appliances: Cooktop, Dishwasher, Gas Water Heater, Microwave, Oven (Wall), Stainless Steel Appliance(s), Tankless Water Heater
Rooms
Bathrooms
- Total Bathrooms: 4
- Full Bathrooms: 3
- Half Bathrooms: 1
- Upper Floor Baths: 2
- Upper - Full Baths: 2
- Main - Full Baths: 1
- Main - 1/2 Baths: 1
Bedrooms
- Total Bedrooms: 4
- Bedrooms Upper: 3
- Bedrooms-Up1: 3
- Bedrooms Main: 1
Other Rooms
- Kitchen: Breakfast Area, Breakfast Bar, Kitchen Island, Pantry, Solid-Surface Counters
- Laundry: Common Area, In Mud Room, Laundry Closet
Exterior
- Exterior Features: Sprinkler System
Parking
- Parking Features: Attached, Garage, Garage Door Opener, Side/Rear Entrance
Location
- County: Houston
- Driving Directions: Take I-75 N, exit 142 for GA-96 toward US Hwy -41, Turn left onto US Hwy 41 N. Turn right onto Houston Lake Rd, and Left on Simmons Rd. Community on Left. Lookout Trail. (Overlook)
School Information
- Elementary School: Northside
- Middle School: Thomson
- High School: Northside
Community
- Assoc. Fees Include: Maintenance Grounds
Heating & Cooling
- Cooling Type: Ceiling Fan(s), Central Air, Electric, Heat Pump, Zoned
- Heating Type: Central, Electric, Heat Pump, Zoned
Utilities
- Water/Sewer: Septic Tank
Structural Information
- Architectural Style: Craftsman
- Construction Status: New Construction
- Basement Desc.: None
- Roof: Composition
- Stories/Levels: Two
- Living Area: 2,671 Sq. Ft.
- Finished Total: 2,671 Sq. Ft.
- Finished Above Grnd: 2,671 Sq. Ft.
- Year Built: 2025
Lot Features
- Lot Size (Acres): 0.75
- Lot Size Range: .75
- Lot Size Source: Owner
- Lot Description: Other
Financial Considerations
- Association Fee: Yes
- Association Fee: $360
- Tax Amount: $.01
- Tax Year: 2025
Disclosures and Reports
- Special Conditions: Covenants/Restrictions
- Section: 2
- Lot Number: 102
- Block/Lot/Section: 2
Listing Courtesy of: Hughston Homes Marketing
Sold by Maximum One Platinum Realtors

Get Pre-Approved Today
Schools
Schools serving 304 Airview Dr
School District:Muscogee County School District
| Name | Grades | Distance |
|---|---|---|
Martin Luther King- Jr. Elementary School, Columbus, GA 350 30th Avenue, Columbus, GA 31903 | K-5 | 0.8 mi |
Baker Middle School 1215 Benning Drive, Columbus, GA 31903 | 6-8 | 0.6 mi |
Carver High School, Columbus, GA 3100 8th Street, Columbus, GA 31906 | 9-12 | 1.9 mi |
Disclaimer:
School attendance boundaries provided by ATTOM Data Solutions and are for reference only. Contact the school directly to verify enrollment eligibility.
Price & Sales History for 304 Airview Dr
Date
Details
Price
Change
Source
5/29/2026
Sold
$457,900
—
MLS
12/15/2025
Price Increased
$457,900
1.78%
MLS
11/03/2025
Price Increased
$449,900
2.27%
MLS
7/03/2025
Listed
$439,900
—
MLS
Disclaimer: Historical sales information is derived from public records provided by the county offices. Information is not guaranteed and should be independently verified.
Home Warranty : Included
304 Air View Drive, Warner Robins, GA 31093 (MLS# 10556789) is a Single Family property that was sold at $457,900 on May 29, 2026. Want to learn more about 304 Air View Drive? Do you have questions about finding other Single Family real estate for sale in Warner Robins? You can browse all Warner Robins real estate or contact a Coldwell Banker agent to request more information.