This is a carousel with tiles that activate property listing cards. Use the previous and next buttons to navigate.
1/1
$284,990
This is a carousel with tiles that activate property listing cards. Use the previous and next buttons to navigate.
1/1
Property Description
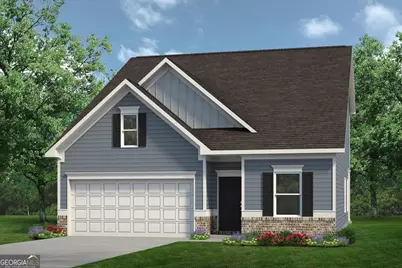
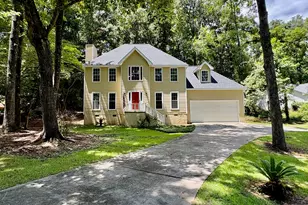
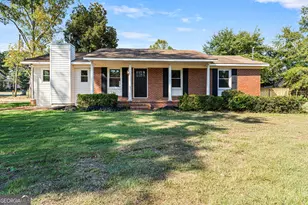
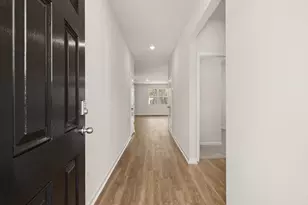
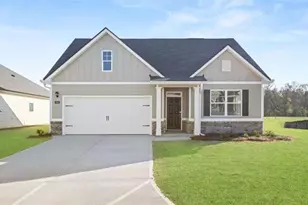
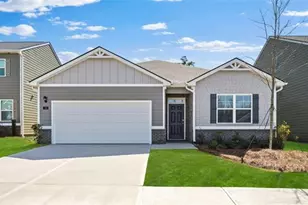
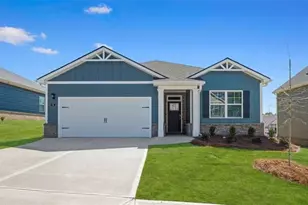
Move in ready August 2026! The Caldwell plan by Smith Douglas Homes in the new community, Cobblestone Crossing Commons. Welcome to this beautifully designed 3-bedroom, 2.5-bath traditional home offering style, comfort, and an ideal layout for modern living. A welcoming foyer greets you upon entry, setting the tone for the thoughtful flow throughout the home. To the right of the foyer, you'll find an additional room that has been thoughtfully converted into a separate dining room, perfect for hosting dinners, holiday gatherings, or creating a dedicated entertaining space. The foyer leads into a spacious open-concept family room and kitchen, the family room features a sleek linear fireplace, adding warmth and a contemporary touch. From here, step outside to the covered patio, an ideal spot for relaxing or enjoying outdoor dining year-round. Conveniently located on the main level, the primary owner's suite offers a private retreat complete with an attached en-suite bathroom. The bath boasts double vanities, a separate shower, and a luxurious soaking tub, creating a spa-like experience right at home. Upstairs, you'll find a versatile loft space and two additional bedrooms, and a shared full bathroom. This home perfectly blends functionality and inviting living spaces, don't miss your chance to make it yours! Agent is not onsite at present time. Please contact Jeanne Vasquez for further information and to set up an appointment.
Full Property Details
Full Property Details for 304 Southgate Dr #LOT D60
General
- Sold For: $284,990
- HOA FEE: $250
- Taxes: (2026)
- Status: Closed
- Type: Single Family
- Source: GAMLS_Atlanta
- MLS ID: 10759691
- Added to Site: 156 day(s) ago
Interior
- Rooms/Areas: Family Room, Foyer, Laundry
- Interior Features: Double Vanity, High Ceilings, Master On Main Level, Pull-Down Attic Stairs, Walk-In Closet(s)
- Fireplace: Yes
- Number of Fireplaces: 1
- Fireplace(s): Family Room, Family Room
- Appliances: Dishwasher, Electric Water Heater, Microwave, Oven/Range (Combo), Stainless Steel Appliance(s)
Rooms
Bathrooms
- Total Bathrooms: 3
- Full Bathrooms: 2
- Half Bathrooms: 1
- Upper Floor Baths: 1
- Upper - Full Baths: 1
- Main - Full Baths: 1
- Main - 1/2 Baths: 1
Bedrooms
- Total Bedrooms: 3
- Bedrooms Upper: 2
- Bedrooms-Up1: 2
- Bedrooms Main: 1
Other Rooms
- Kitchen: Kitchen Island, Pantry, Solid-Surface Counters
- Laundry: In Mud Room
Parking
- Parking Features: Attached, Garage, Garage Door Opener, Guest, Kitchen Level
Location
- County: Peach
- Driving Directions: Take I-75 S to Exit 164 (GA-247/Russell Pkwy). Turn right on GA-247 W and continue approx. 5-6 miles. Turn into the community Cobblestone Crossing and drive down Lamplight Drive to the entrance of Cobblestone Crossing Commons. Follow GPS to 32.624056, -83.723139.
School Information
- Elementary School: Byron
- Middle School: Byron
- High School: Peach
Community
- Assoc. Fees Include: Management Fee, Reserve Fund
Heating & Cooling
- Cooling Type: Central Air, Electric
- Heating Type: Central, Electric
Utilities
- Water/Sewer: Public Sewer
Structural Information
- Architectural Style: Brick Front, Traditional
- Construction Status: Under Construction
- Basement Desc.: None
- Roof: Composition
- Stories/Levels: Two
- Living Area: 2,231 Sq. Ft.
- Finished Total: 2,231 Sq. Ft.
- Finished Above Grnd: 2,231 Sq. Ft.
- Year Built: 2026
Lot Features
- Lot Size Source: Owner
- Lot Description: None
Financial Considerations
- Association Fee: Yes
- Association Fee: $250
- Tax Year: 2026
Listing Courtesy of: SDC Realty Central Georgia
Sold by Real Broker, LLC

Get Pre-Approved Today
Schools
Schools serving 304 Southgate Dr #LOT D60
School District:Spalding County School District
| Name | Grades | Distance |
|---|---|---|
Jordan Hill Road Elementary School 75 Jordan Hill Road, Griffin, GA 30223 | PK-5 | 4.9 mi |
Kennedy Road Middle School 280 Kennedy Road, Griffin, GA 30223 | 6-8 | 5.2 mi |
Spalding High School 433 Wilson Road, Griffin, GA 30224 | 9-12 | 7.7 mi |
Disclaimer:
School attendance boundaries provided by ATTOM Data Solutions and are for reference only. Contact the school directly to verify enrollment eligibility.
Price & Sales History for 304 Southgate Dr #LOT D60
Date
Details
Price
Change
Source
9/18/2026
Sold
$284,990
—
MLS
6/02/2026
Price Reduced
$284,990
-1.15%
MLS
5/07/2026
Listed
$288,315
—
MLS
Disclaimer: Historical sales information is derived from public records provided by the county offices. Information is not guaranteed and should be independently verified.
Home Warranty : Included
304 Southgate Drive #LOT D60, Warner Robins, GA 31008 (MLS# 10759691) is a Single Family property that was sold at $284,990 on September 18, 2026. Want to learn more about 304 Southgate Drive #LOT D60? Do you have questions about finding other Single Family real estate for sale in Warner Robins? You can browse all Warner Robins real estate or contact a Coldwell Banker agent to request more information.