This is a carousel with tiles that activate property listing cards. Use the previous and next buttons to navigate.
1/1
$220,000
This is a carousel with tiles that activate property listing cards. Use the previous and next buttons to navigate.
1/1
Property Description
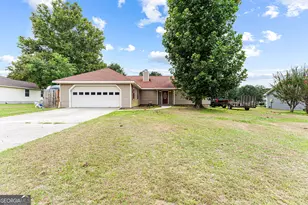
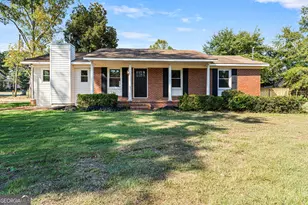
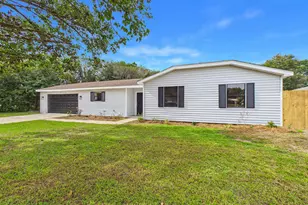
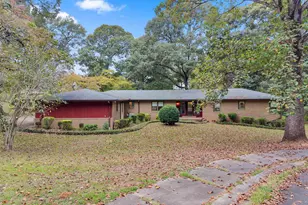
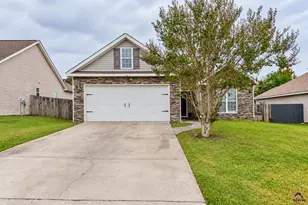
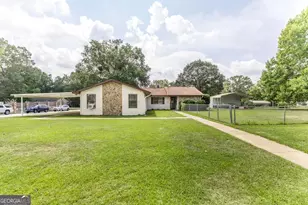
It is summertime and High time to get into this cozy 3 bed 2 bath brick home in great school zones! This charmer with great landscaping is on a corner lot and features a very nice privacy fence. Enter into the home and you are greeted with a lovely family room on right and 2 bedrooms to the left. The kitchen feels open with brand new stainless fridge and other stainless appliances. From there you go into the nicely appointed primary bedroom with large bathroom that features a separate tub and shower. The backyard is nicely manicured and accessible through the convenient screened in porch or gate. There is a sturdy workshop/shed in the backyard that will convey with sale. Do yourself a favor and come see this as great properties do not last in this neighborhood!
Full Property Details
Full Property Details for 330 Tyson Glen Dr
General
- Sold For: $220,000
- Taxes: $2,542 (25)
- Status: Closed
- Type: Single Family
- Source: GAMLS_Atlanta
- MLS ID: 10810296
- Added to Site: 84 day(s) ago
Interior
- Rooms/Areas: Family Room, Foyer
- Interior Features: Double Vanity, High Ceilings, Master On Main Level, Pull-Down Attic Stairs, Separate Shower, Soaking Tub, Split Bedroom Plan, Vaulted Ceiling(s), Walk-In Closet(s)
- Appliances: Dishwasher, Electric Water Heater, Microwave, Oven/Range (Combo), Refrigerator, Stainless Steel Appliance(s)
Rooms
Bathrooms
- Total Bathrooms: 2
- Full Bathrooms: 2
- Main - Full Baths: 2
Bedrooms
- Total Bedrooms: 3
- Bedrooms Main: 3
Other Rooms
- Laundry: Laundry Closet
Parking
- Parking Features: Attached, Garage, Garage Door Opener
Location
- County: Houston
- Driving Directions: Lake Joy to Feagin Mill. Right into Tyson Glen.
School Information
- Elementary School: Perdue
- Middle School: Feagin Mill
- High School: Houston
Community
- Assoc. Fees Include: None
Heating & Cooling
- Cooling Type: Ceiling Fan(s), Central Air
- Heating Type: Central
Utilities
- Water/Sewer: Public Sewer
Structural Information
- Architectural Style: Brick Front, Traditional
- Construction Status: Resale
- Basement Desc.: None
- Roof: Composition
- Stories/Levels: One
- Living Area: 1,335 Sq. Ft.
- Finished Total: 1,335 Sq. Ft.
- Finished Above Grnd: 1,335 Sq. Ft.
- Year Built: 2000
Lot Features
- Lot Size (Acres): 0.22
- Lot Size Range: .22
- Lot Size Source: Public Records
- Lot Description: Corner Lot, Level
Financial Considerations
- Tax Amount: $2,542.93
- Tax Year: 25
Listing Courtesy of: Smart Choice Real Estate
Sold by Golden Key Realty, Inc.

Get Pre-Approved Today
Schools
Schools serving 330 Tyson Glen Dr
School District:Houston County School District
| Name | Grades | Distance |
|---|---|---|
Perdue Elementary School 115 Sutherlin Drive, Warner Robins, GA 31088 | 3-5 | 1.6 mi |
David A. Perdue Primary School 150 Jerry Barker Drive, Warner Robins, GA 31088 | PK-2 | 1.6 mi |
Feagin Mill Middle School 1200 Feagin Mill Road, Warner Robins, GA 31088 | 6-8 | 0.7 mi |
Houston County High School 920 State Route 96, Warner Robins, GA 31088 | 9-12 | 1.2 mi |
Disclaimer:
School attendance boundaries provided by ATTOM Data Solutions and are for reference only. Contact the school directly to verify enrollment eligibility.
Price & Sales History for 330 Tyson Glen Dr
Date
Details
Price
Change
Source
9/03/2026
Sold
$220,000
-4.31%
MLS
7/22/2026
Listed
$229,900
—
MLS
Disclaimer: Historical sales information is derived from public records provided by the county offices. Information is not guaranteed and should be independently verified.
330 Tyson Glen Drive, Warner Robins, GA 31088 (MLS# 10810296) is a Single Family property that was sold at $220,000 on September 03, 2026. Want to learn more about 330 Tyson Glen Drive? Do you have questions about finding other Single Family real estate for sale in Warner Robins? You can browse all Warner Robins real estate or contact a Coldwell Banker agent to request more information.