This is a carousel with tiles that activate property listing cards. Use the previous and next buttons to navigate.
1/1
$520,000
This is a carousel with tiles that activate property listing cards. Use the previous and next buttons to navigate.
1/1
Property Description
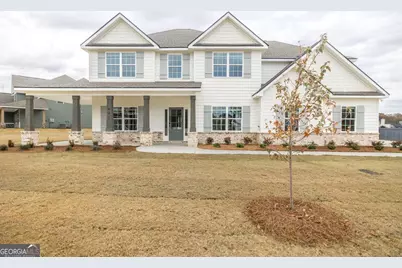
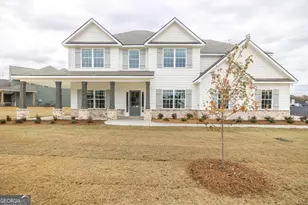
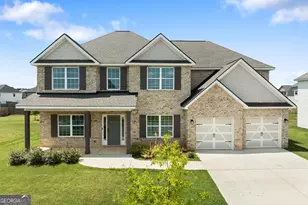
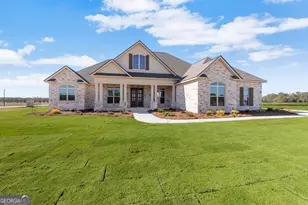
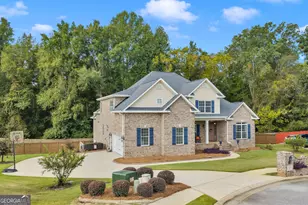
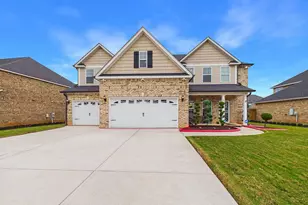
WELCOME TO KNOB HILL, a premier Hughston Homes community where luxury feels effortless and everyday living just works. Set on spacious homesites and centrally located, this is the kind of place that gives you room to breathe, without giving up convenience. THE JACKSON B FLOORPLAN is designed for the way you actually live. With 5 bedrooms, 4 bathrooms, and 3,324 sq. ft., you'll have the space to host, work from home, and unwind, without ever feeling crowded. From the inviting farmhouse porch to the side-entry garage, this home makes a strong first impression and only gets better inside. A BRIGHT, OPEN LAYOUT welcomes you with a detailed foyer, a formal dining space for gatherings, and a flexible room that easily becomes your home office, playroom, or quiet retreat. The oversized great room is filled with natural light and anchored by a cozy wood-burning fireplace, perfect for relaxed nights in or entertaining friends. At the HEART OF THE HOME, the gourmet kitchen delivers both style and function. Quartz countertops, timeless cabinetry, a statement herringbone backsplash, and a large island make it easy to cook, connect, and entertain. The walk-in pantry and premium gas appliance package keep everything within reach and beautifully organized. A MAIN-LEVEL BEDROOM offers the flexibility you need for guests or multigenerational living, while the owner's entry drop zone keeps daily life clutter-free. Upstairs, the private owner's suite becomes your escape, complete with a spa-inspired bath, garden tub, tiled shower, and an oversized walk-in closet. ADDITIONAL BEDROOMS, including a private suite ideal for teens or guests, offer comfort and privacy for everyone. Step outside to your SIGNATURE GAMEDAY PATIO with an outdoor fireplace, your go-to space for game days, evening gatherings, or quiet mornings. Thoughtful upgrades like elevated vinyl plank flooring, luxury trim and plumbing packages, and included smart home automation give this home a polished, high-end feel from top to bottom. This isn't just a home, it's the space your lifestyle has been waiting for.
Full Property Details
Full Property Details for 401 Bella Notte Cir #5D
General
- Sold For: $520,000
- HOA FEE: $350
- Taxes: $0 (2025)
- Status: Closed
- Type: Single Family
- Source: GAMLS_Atlanta
- MLS ID: 10588932
- Added to Site: 279 day(s) ago
Interior
- Rooms/Areas: Bonus Room, Foyer, Great Room, Laundry, Other
- Interior Features: Double Vanity, High Ceilings, Pull-Down Attic Stairs, Separate Shower, Soaking Tub, Tile Bath, Tray Ceiling(s), Two Story Foyer, Walk-In Closet(s)
- Fireplace: Yes
- Number of Fireplaces: 2
- Fireplace(s): Other, Outside, Factory Built, Other, Outside, Factory-Built
- Appliances: Cooktop, Dishwasher, Disposal, Gas Water Heater, Microwave, Oven (Wall), Stainless Steel Appliance(s), Tankless Water Heater
Rooms
Bathrooms
- Total Bathrooms: 4
- Full Bathrooms: 4
- Upper Floor Baths: 3
- Upper - Full Baths: 3
- Main - Full Baths: 1
Bedrooms
- Total Bedrooms: 5
- Bedrooms Upper: 4
- Bedrooms-Up1: 4
- Bedrooms Main: 1
Other Rooms
- Kitchen: Breakfast Area, Breakfast Bar, Kitchen Island, Solid-Surface Counters, Walk-In Pantry
- Laundry: Upper Level
Parking
- Parking Features: Attached, Garage, Garage Door Opener, Side/Rear Entrance
Location
- County: Houston
- Driving Directions: Take I-75 N, and Feagin Mill Rd to S Houston Lake Rd for 12 miles. Take exit 142 for GA-96 toward Housers Mill Road. Turn left onto US Hwy 41 N. Turn right onto Feagin Mill Rd. Turn right onto S Houston Lake Rd. Entrance will be on the right.
School Information
- Elementary School: Perdue
- Middle School: Feagin Mill
- High School: Houston
Community
- Assoc. Fees Include: Maintenance Grounds
Heating & Cooling
- Cooling Type: Electric, Ceiling Fan(s), Central Air, Heat Pump
- Heating Type: Electric, Central, Heat Pump
Utilities
- Water/Sewer: Public Sewer
Structural Information
- Architectural Style: Craftsman
- Construction Status: New Construction
- Basement Desc.: None
- Roof: Composition
- Stories/Levels: Two
- Living Area: 3,324 Sq. Ft.
- Finished Total: 3,324 Sq. Ft.
- Finished Above Grnd: 3,324 Sq. Ft.
- Year Built: 2025
Lot Features
- Lot Size (Acres): 0.35
- Lot Size Range: .35
- Lot Size Source: Owner
- Lot Description: Other
Financial Considerations
- Association Fee: Yes
- Association Fee: $350
- Tax Amount: $.01
- Tax Year: 2025
Disclosures and Reports
- Section: 2
- Lot Number: 163
- Block/Lot/Section: 2
Listing Courtesy of: Hughston Homes Marketing
Sold by Maximum One Platinum Realtors

Get Pre-Approved Today
Schools
Schools serving 401 Bella Notte Cir #5D
School District:Houston County School District
| Name | Grades | Distance |
|---|---|---|
Perdue Elementary School 115 Sutherlin Drive, Warner Robins, GA 31088 | 3-5 | 1 mi |
David A. Perdue Primary School 150 Jerry Barker Drive, Warner Robins, GA 31088 | PK-2 | 1.1 mi |
Feagin Mill Middle School 1200 Feagin Mill Road, Warner Robins, GA 31088 | 6-8 | 0.5 mi |
Houston County High School 920 State Route 96, Warner Robins, GA 31088 | 9-12 | 0.8 mi |
Disclaimer:
School attendance boundaries provided by ATTOM Data Solutions and are for reference only. Contact the school directly to verify enrollment eligibility.
Price & Sales History for 401 Bella Notte Cir #5D
Date
Details
Price
Change
Source
4/30/2026
Sold
$520,000
-1.31%
MLS
10/14/2025
Price Increased
$526,900
1.93%
MLS
8/21/2025
Listed
$516,900
—
MLS
Disclaimer: Historical sales information is derived from public records provided by the county offices. Information is not guaranteed and should be independently verified.
Home Warranty : Included
401 Bella Notte Circle #5D, Warner Robins, GA 31088 (MLS# 10588932) is a Single Family property that was sold at $520,000 on April 30, 2026. Want to learn more about 401 Bella Notte Circle #5D? Do you have questions about finding other Single Family real estate for sale in Warner Robins? You can browse all Warner Robins real estate or contact a Coldwell Banker agent to request more information.