This is a carousel with tiles that activate property listing cards. Use the previous and next buttons to navigate.
1/1
$516,900
This is a carousel with tiles that activate property listing cards. Use the previous and next buttons to navigate.
1/1
Property Description
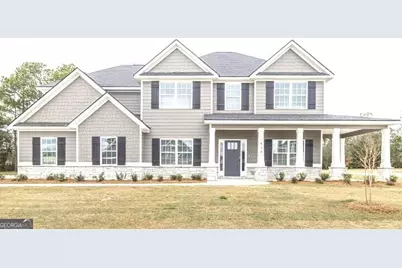
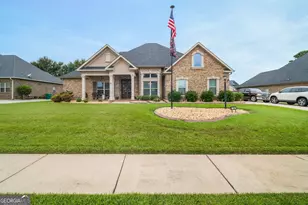
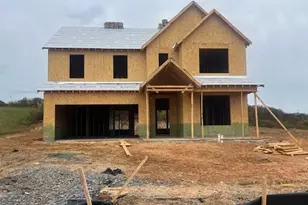
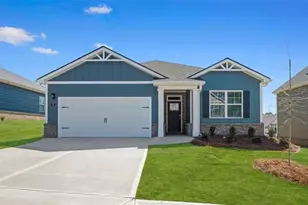
Welcome to Knob Hill, a beautifully crafted Hughston Homes community where thoughtful design and refined details set the tone for exceptional living. Introducing the Jackson B Floorplan, one of our most sought-after designs offering 3,324 square feet, 5 bedrooms, and 4 baths, perfectly suited for both everyday living and entertaining. A welcoming farmhouse-style porch with stone-wrapped columns opens to a bright, open interior filled with architectural detail. The inviting foyer is flanked by a formal dining room with a coffered ceiling and an elegant flex space ideal for a home office or additional living area. The expansive great room features a wood-burning fireplace and abundant natural light, seamlessly connecting to the heart of the home. The gourmet kitchen is a true standout with timeless cabinetry, recessed lighting, granite countertops, a herringbone tile backsplash, a gas cooktop, stainless steel vent hood, wall oven/microwave, and a large island overlooking the breakfast area. A walk-in pantry provides generous storage, while the layout encourages easy gathering and flow. The main level also includes a private guest bedroom and full bath, along with a signature owner's entry drop zone with built-in cubbies, a stylish and functional everyday convenience. Upstairs, the owner's suite is a true retreat, featuring a spa-inspired bath with a garden tub, separate shower, quartz countertops, and an expansive walk-in closet. Additional bedrooms include private baths and walk-in closets, offering flexibility for guests, teens, or multi-generational living. Laundry is conveniently located upstairs near the bedrooms. Luxury vinyl plank flooring throughout the main living areas, upgraded trim, and curated finishes elevate the home's timeless appeal. A side-entry two-car garage adds to the exterior presence, while the showstopping Signature Gameday Patio, complete with wood-burning fireplace, ceiling fan, and built-in speakers, creates the perfect backdrop for evenings at home or weekend entertaining. This is a rare opportunity to enjoy space, style, and craftsmanship in one of the area's most beautifully designed communities.
Full Property Details
Full Property Details for 414 Bella Notte Cir #23A
General
- Sold For: $516,900
- HOA FEE: $350
- Taxes: $0 (2025)
- Status: Closed
- Type: Single Family
- Source: GAMLS_Atlanta
- MLS ID: 10611508
- Added to Site: 245 day(s) ago
Interior
- Rooms/Areas: Bonus Room, Foyer, Great Room, Laundry, Other
- Interior Features: Double Vanity, High Ceilings, Pull-Down Attic Stairs, Separate Shower, Soaking Tub, Tile Bath, Tray Ceiling(s), Two Story Foyer, Walk-In Closet(s)
- Fireplace: Yes
- Number of Fireplaces: 2
- Fireplace(s): Other, Outside, Factory Built, Other, Outside, Factory-Built
- Appliances: Cooktop, Dishwasher, Disposal, Gas Water Heater, Microwave, Oven (Wall), Stainless Steel Appliance(s), Tankless Water Heater
Rooms
Bathrooms
- Total Bathrooms: 4
- Full Bathrooms: 4
- Upper Floor Baths: 3
- Upper - Full Baths: 3
- Main - Full Baths: 1
Bedrooms
- Total Bedrooms: 5
- Bedrooms Upper: 4
- Bedrooms-Up1: 4
- Bedrooms Main: 1
Other Rooms
- Kitchen: Breakfast Area, Breakfast Bar, Kitchen Island, Solid-Surface Counters, Walk-In Pantry
- Laundry: Upper Level
Exterior
- Exterior Features: Sprinkler System
Parking
- Parking Features: Attached, Garage, Garage Door Opener, Side/Rear Entrance
Location
- County: Houston
- Driving Directions: Take I-75 N, and Feagin Mill Rd to S Houston Lake Rd for 12 miles. Take exit 142 for GA-96 toward Housers Mill Road. Turn left onto US Hwy 41 N. Turn right onto Feagin Mill Rd. Turn right onto S Houston Lake Rd. Entrance will be on the right.
School Information
- Elementary School: Perdue
- Middle School: Feagin Mill
- High School: Houston
Community
- Assoc. Fees Include: Maintenance Grounds
Heating & Cooling
- Cooling Type: Electric, Ceiling Fan(s), Central Air, Heat Pump
- Heating Type: Electric, Central, Heat Pump
Utilities
- Water/Sewer: Public Sewer
Structural Information
- Architectural Style: Craftsman
- Construction Status: New Construction
- Basement Desc.: None
- Roof: Composition
- Stories/Levels: Two
- Living Area: 3,324 Sq. Ft.
- Finished Total: 3,324 Sq. Ft.
- Finished Above Grnd: 3,324 Sq. Ft.
- Year Built: 2025
Lot Features
- Lot Size (Acres): 0.36
- Lot Size Range: .36
- Lot Size Source: Owner
- Lot Description: Other
Financial Considerations
- Association Fee: Yes
- Association Fee: $350
- Tax Amount: $.01
- Tax Year: 2025
Disclosures and Reports
- Section: 2
- Lot Number: 163
- Block/Lot/Section: 2
Listing Courtesy of: Hughston Homes Marketing
Sold by Keller Williams Middle Georgia

Get Pre-Approved Today
Schools
Schools serving 414 Bella Notte Cir #23A
School District:Houston County School District
| Name | Grades | Distance |
|---|---|---|
Perdue Elementary School 115 Sutherlin Drive, Warner Robins, GA 31088 | 3-5 | 1.1 mi |
David A. Perdue Primary School 150 Jerry Barker Drive, Warner Robins, GA 31088 | PK-2 | 1.2 mi |
Feagin Mill Middle School 1200 Feagin Mill Road, Warner Robins, GA 31088 | 6-8 | 0.4 mi |
Houston County High School 920 State Route 96, Warner Robins, GA 31088 | 9-12 | 0.8 mi |
Disclaimer:
School attendance boundaries provided by ATTOM Data Solutions and are for reference only. Contact the school directly to verify enrollment eligibility.
Price & Sales History for 414 Bella Notte Cir #23A
Date
Details
Price
Change
Source
5/08/2026
Sold
$516,900
—
MLS
9/24/2025
Listed
$516,900
—
MLS
Disclaimer: Historical sales information is derived from public records provided by the county offices. Information is not guaranteed and should be independently verified.
Home Warranty : Included
414 Bella Notte Circle #23A, Warner Robins, GA 31088 (MLS# 10611508) is a Single Family property that was sold at $516,900 on May 08, 2026. Want to learn more about 414 Bella Notte Circle #23A? Do you have questions about finding other Single Family real estate for sale in Warner Robins? You can browse all Warner Robins real estate or contact a Coldwell Banker agent to request more information.