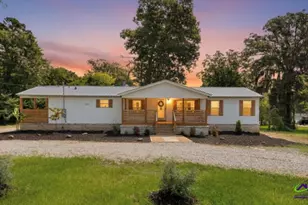
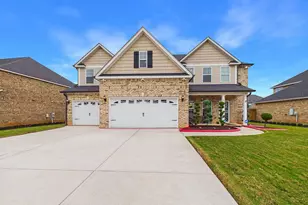
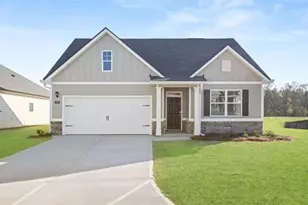
This is a carousel with tiles that activate property listing cards. Use the previous and next buttons to navigate.
1/1
$300,000
This is a carousel with tiles that activate property listing cards. Use the previous and next buttons to navigate.
1/1
Property Description
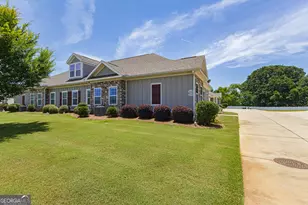
This stunning 3-bedroom, 2 full bath and 1 half bath townhome offers an impressive 2,017 square feet of thoughtfully designed living space, combining modern style, convenience, and low-maintenance living. The open floor plan creates a seamless flow between the living, dining, and kitchen areas, making it ideal for both entertaining and everyday living. The spacious eat-in kitchen is the heart of the home, featuring a large island, beautiful quarts countertops, ample cabinetry, and plenty of workspace for cooking and gathering with family and friends. The open layout allows everyone to stay connected while enjoying the home's bright and inviting atmosphere. The primary suite is a true retreat, boasting a luxurious bathroom complete with a double vanity, walk-in shower, and relaxing garden tub. Adding to the home's thoughtful design, the primary bathroom flows directly into an oversized walk-in closet, which conveniently connects to the laundry room for ultimate functionality. Outside, this townhome offers a rare and highly desirable feature-a huge grassy area perfect for children, pets, outdoor activities, or simply enjoying additional green space. Unlike many units in the community, this expansive yard area provides extra room to spread out and enjoy the outdoors. A 2-car garage provides ample parking and storage space, while the community amenities elevate the lifestyle even further. Residents enjoy access to a community pool, fitness center, clubhouse, and lawn care services, allowing for more time to relax and enjoy the things you love. With its spacious layout, upscale finishes, exceptional outdoor space, and resort-style amenities, this townhome offers the perfect combination of comfort, convenience, and lifestyle. Don't miss your opportunity to make this beautiful property your next home!
Full Property Details
Full Property Details for 470 Nandina Ct
General
- Sold For: $300,000
- Taxes: $3,257 (25)
- Status: Closed
- Type: Townhouse
- Source: GAMLS_Atlanta
- MLS ID: 10781718
- Added to Site: 83 day(s) ago
Interior
- Rooms/Areas: Family Room
- Interior Features: Master On Main Level
- Fireplace: Yes
- Number of Fireplaces: 1
- Fireplace(s): Gas Log, Gas Log
- Appliances: Dishwasher, Disposal, Microwave, Oven/Range (Combo), Refrigerator
Rooms
Bathrooms
- Total Bathrooms: 3
- Full Bathrooms: 2
- Half Bathrooms: 1
- Main - Full Baths: 2
- Main - 1/2 Baths: 1
Bedrooms
- Total Bedrooms: 3
- Bedrooms Main: 3
Other Rooms
- Laundry: Common Area
Additional Information
- Shared Pool: Yes
Parking
- Parking Features: Attached, Garage
Location
- County: Houston
- Driving Directions: Continue to Russell Pkwy. Continue on Russell Pkwy to Nandina Ct. Turn left onto Nandina Ct. Destination will be on the left.
School Information
- Elementary School: Lake Joy
- Middle School: Feagin Mill
- High School: Houston
Community
- Assoc. Fees Include: Maintenance Exterior, Maintenance Grounds, Other, Pest Control
Heating & Cooling
- Cooling Type: Central Air, Heat Pump
- Heating Type: Central, Electric, Heat Pump
Utilities
- Water/Sewer: Public Sewer
Structural Information
- Architectural Style: Traditional
- Construction Status: Resale
- Basement Desc.: None
- Roof: Composition
- Stories/Levels: One
- Living Area: 2,017 Sq. Ft.
- Finished Total: 2,017 Sq. Ft.
- Finished Above Grnd: 2,017 Sq. Ft.
- Year Built: 2021
Lot Features
- Lot Size Source: Public Records
- Lot Description: Level
Financial Considerations
- Association Fee: Yes
- Tax Amount: $3,257
- Tax Year: 25
Disclosures and Reports
- Lot Number: 95
Listing Courtesy of: MF Real Estate Firm
Sold by Landmark Realty

Get Pre-Approved Today
Schools
Schools serving 470 Nandina Ct
School District:Houston County School District
| Name | Grades | Distance |
|---|---|---|
Lake Joy Primary School 995 Lake Joy Road, Warner Robins, GA 31088 | PK-2 | 1 mi |
Lake Joy Elementary School 985 Lake Joy Road, Warner Robins, GA 31088 | 3-5 | 1 mi |
Feagin Mill Middle School 1200 Feagin Mill Road, Warner Robins, GA 31088 | 6-8 | 2.1 mi |
Houston County High School 920 State Route 96, Warner Robins, GA 31088 | 9-12 | 2.5 mi |
Disclaimer:
School attendance boundaries provided by ATTOM Data Solutions and are for reference only. Contact the school directly to verify enrollment eligibility.
Price & Sales History for 470 Nandina Ct
Date
Details
Price
Change
Source
7/08/2026
Sold
$300,000
0.33%
MLS
6/07/2026
Listed
$299,000
—
MLS
Disclaimer: Historical sales information is derived from public records provided by the county offices. Information is not guaranteed and should be independently verified.
470 Nandina Court, Warner Robins, GA 31088 (MLS# 10781718) is a Townhouse property that was sold at $300,000 on July 08, 2026. Want to learn more about 470 Nandina Court? Do you have questions about finding other Townhouse real estate for sale in Warner Robins? You can browse all Warner Robins real estate or contact a Coldwell Banker agent to request more information.