This is a carousel with tiles that activate property listing cards. Use the previous and next buttons to navigate.
1/1
$393,000
This is a carousel with tiles that activate property listing cards. Use the previous and next buttons to navigate.
1/1
Property Description
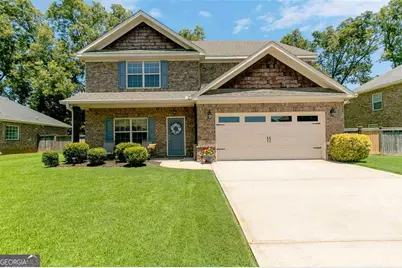
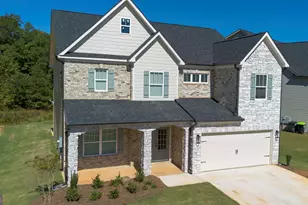
Don't miss out on this: Stunning 4-bedroom, 2.5-bath all-brick home in the highly desirable Kensington Subdivision, offering 2,830 sqft of luxurious living space. This beautifully maintained all brick home features a spacious great room with hardwood flooring and a gas log fireplace, along with a second living area on the main floor-perfect for a home office, den, or playroom. The gourmet kitchen is equipped with stainless steel appliances, abundant cabinet space, and granite countertops. The oversized primary suite boasts plush carpet, a jetted tub, separate tiled shower, and dual vanities. With a new roof installed in January 2025 and new privacy fence August 2025 you can sit back and enjoy the outdoors in your screened-in porch overlooking a beautifully landscaped backyard with a private in-ground pool-ideal for relaxing or entertaining. Convenient location near Robins AFB, I-75, schools, shopping, and dining This one checks all the boxes-schedule your private showing today!
Full Property Details
Full Property Details for 510 Cheshire Dr
General
- Sold For: $393,000
- HOA FEE: $150
- Taxes: $4,132 (2024)
- Status: Closed
- Type: Single Family
- Source: GAMLS_Atlanta
- MLS ID: 10594066
- Added to Site: 322 day(s) ago
Interior
- Rooms/Areas: Den, Foyer, Great Room, Laundry
- Interior Features: Double Vanity, Pull-Down Attic Stairs, Separate Shower, Tile Bath, Walk-In Closet(s), Whirlpool Tub
- Fireplace: Yes
- Number of Fireplaces: 1
- Fireplace(s): Gas Log, Gas Log
- Appliances: Cooktop, Dishwasher, Disposal, Electric Water Heater, Oven/Range (Combo), Refrigerator, Stainless Steel Appliance(s)
Rooms
Bathrooms
- Total Bathrooms: 3
- Full Bathrooms: 2
- Half Bathrooms: 1
- Upper Floor Baths: 2
- Upper - Full Baths: 2
- Main - 1/2 Baths: 1
Bedrooms
- Total Bedrooms: 4
- Bedrooms Upper: 4
- Bedrooms-Up1: 4
Other Rooms
- Kitchen: Breakfast Bar, Pantry
- Laundry: Upper Level
Additional Information
- Pool: Yes
- Pool Description: In Ground
Exterior
- Exterior Features: Sprinkler System
Parking
- Parking Features: Attached, Garage, Garage Door Opener
Location
- County: Houston
- Driving Directions: S Houston Lake Road to west on Russell Parkway, South on Lake Joy Road, turn into Kensington on Cheshire Dr.
School Information
- Elementary School: Lake Joy
- Middle School: Feagin Mill
- High School: Houston
Community
- Assoc. Fees Include: Other
Heating & Cooling
- Cooling Type: Ceiling Fan(s), Central Air, Electric, Heat Pump
- Heating Type: Central, Electric, Heat Pump
Utilities
- Water/Sewer: Public Sewer
Structural Information
- Architectural Style: Brick 4 Side
- Construction Status: Resale
- Basement Desc.: None
- Roof: Composition
- Stories/Levels: Two
- Living Area: 2,830 Sq. Ft.
- Finished Total: 2,830 Sq. Ft.
- Finished Above Grnd: 2,830 Sq. Ft.
- Year Built: 2011
Lot Features
- Lot Size (Acres): 0.25
- Lot Size Range: .25
- Lot Size Source: Public Records
- Lot Description: Private
Financial Considerations
- Association Fee: Yes
- Association Fee: $150
- Tax Amount: $4,132
- Tax Year: 2024
Disclosures and Reports
- Block: A
- Lot Number: 126
Listing Courtesy of: Century 21 Homes & Investments
Sold by Engel & Völkers Savannah

Get Pre-Approved Today
Schools
Schools serving 510 Cheshire Dr
School District:Houston County School District
| Name | Grades | Distance |
|---|---|---|
Lake Joy Elementary School 985 Lake Joy Road, Warner Robins, GA 31088 | 3-5 | 0.6 mi |
Lake Joy Primary School 995 Lake Joy Road, Warner Robins, GA 31088 | PK-2 | 0.7 mi |
Feagin Mill Middle School 1200 Feagin Mill Road, Warner Robins, GA 31088 | 6-8 | 1.1 mi |
Houston County High School 920 State Route 96, Warner Robins, GA 31088 | 9-12 | 1.4 mi |
Disclaimer:
School attendance boundaries provided by ATTOM Data Solutions and are for reference only. Contact the school directly to verify enrollment eligibility.
Price & Sales History for 510 Cheshire Dr
Date
Details
Price
Change
Source
7/01/2026
Sold
$393,000
-1.5%
MLS
4/28/2026
Price Reduced
$399,000
-2.56%
MLS
1/29/2026
Price Reduced
$409,500
-0.1%
MLS
9/14/2025
Price Reduced
$409,900
-4.65%
MLS
8/26/2025
Listed
$429,900
—
MLS
Disclaimer: Historical sales information is derived from public records provided by the county offices. Information is not guaranteed and should be independently verified.
510 Cheshire Drive, Warner Robins, GA 31088 (MLS# 10594066) is a Single Family property that was sold at $393,000 on July 01, 2026. Want to learn more about 510 Cheshire Drive? Do you have questions about finding other Single Family real estate for sale in Warner Robins? You can browse all Warner Robins real estate or contact a Coldwell Banker agent to request more information.