This is a carousel with tiles that activate property listing cards. Use the previous and next buttons to navigate.
1/1
$145,000
This is a carousel with tiles that activate property listing cards. Use the previous and next buttons to navigate.
1/1
Property Description
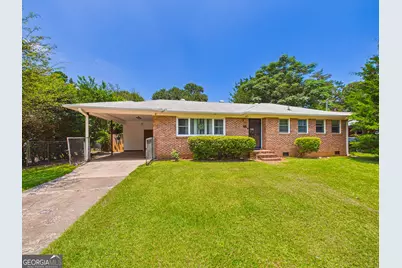
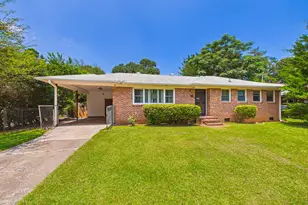
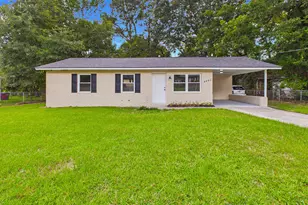
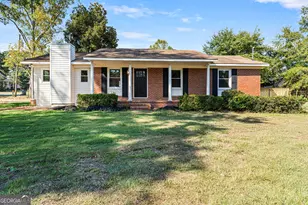
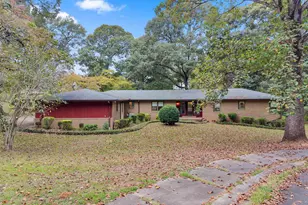
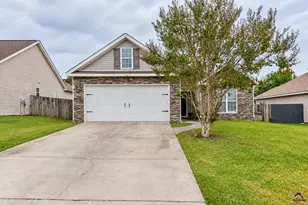
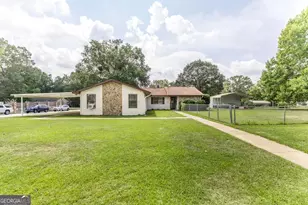
Welcome home to this charming all brick, one level ranch just a stone's throw from Northside High School and only minutes from shopping, dining, and Robins Air Force Base. Offering 3 bedrooms and 1.5 baths, this home combines classic charm with comfortable everyday living. Inside, you'll find hardwood floors throughout most of the home, creating a warm and inviting feel. The kitchen offers plenty of cabinet space, a center island, and stainless steel appliances, making meal prep and gathering with family and friends easy. Step outside to enjoy the spacious deck overlooking the private, fully fenced backyard. Whether you're hosting a barbecue, letting pets play, or simply enjoying a quiet evening outdoors, there's plenty of room to make it your own. A detached workshop adds valuable space for storage, hobbies, or weekend projects. With its timeless brick exterior, functional layout, and unbeatable location close to schools, shopping, restaurants, and Robins Air Force Base, this home is ready to welcome its next owners.
Full Property Details
Full Property Details for 88 Ravenwood Way
General
- Sold For: $145,000
- Taxes: $1,022 (25)
- Status: Closed
- Type: Single Family
- Source: GAMLS_Atlanta
- MLS ID: 10802303
- Added to Site: 117 day(s) ago
Interior
- Rooms/Areas: Family Room
- Interior Features: Master On Main Level
- Appliances: Dishwasher, Oven/Range (Combo)
Rooms
Bathrooms
- Total Bathrooms: 2
- Full Bathrooms: 1
- Half Bathrooms: 1
- Main - Full Baths: 1
- Main - 1/2 Baths: 1
Bedrooms
- Total Bedrooms: 3
- Bedrooms Main: 3
Other Rooms
- Laundry: Other
Parking
- Parking Features: Attached, Carport
Location
- County: Houston
- Driving Directions: HWY 247 to Green Street, take a right after Northside High School onto Northside Dr, left onto Ravenwood Way
School Information
- Elementary School: Parkwood
- Middle School: Northside
- High School: Northside
Community
- Assoc. Fees Include: None
Heating & Cooling
- Cooling Type: Central Air, Electric
- Heating Type: Central, Natural Gas
Utilities
- Water/Sewer: Public Sewer
Structural Information
- Architectural Style: Brick 4 Side
- Construction Status: Resale
- Basement Desc.: None
- Roof: Composition
- Stories/Levels: One
- Living Area: 1,127 Sq. Ft.
- Finished Total: 1,127 Sq. Ft.
- Finished Above Grnd: 1,127 Sq. Ft.
- Year Built: 1962
Lot Features
- Lot Size (Acres): 0.22
- Lot Size Range: .22
- Lot Size Source: Public Records
- Lot Description: None
Financial Considerations
- Tax Amount: $1,022.76
- Tax Year: 25
Listing Courtesy of: NorthGroup Real Estate Inc
Sold by Good Vibes Real Estate Group

Get Pre-Approved Today
Schools
Schools serving 88 Ravenwood Way
School District:Houston County School District
| Name | Grades | Distance |
|---|---|---|
Parkwood Elementary School 503 Parkwood Drive, Warner Robins, GA 31093 | PK-5 | 0.2 mi |
Northside Middle School 500 Johnson Road, Warner Robins, GA 31093 | 6-8 | 0.8 mi |
Northside High School, Warner Robins, GA 926 Green Street, Warner Robins, GA 31093 | 9-12 | 0.2 mi |
Disclaimer:
School attendance boundaries provided by ATTOM Data Solutions and are for reference only. Contact the school directly to verify enrollment eligibility.
Price & Sales History for 88 Ravenwood Way
Date
Details
Price
Change
Source
9/30/2026
Sold
$145,000
-5.23%
MLS
6/19/2026
Listed
$153,000
—
MLS
Disclaimer: Historical sales information is derived from public records provided by the county offices. Information is not guaranteed and should be independently verified.
88 Ravenwood Way, Warner Robins, GA 31093 (MLS# 10802303) is a Single Family property that was sold at $145,000 on September 30, 2026. Want to learn more about 88 Ravenwood Way? Do you have questions about finding other Single Family real estate for sale in Warner Robins? You can browse all Warner Robins real estate or contact a Coldwell Banker agent to request more information.