This is a carousel with tiles that activate property listing cards. Use the previous and next buttons to navigate.
1/1
$1,030,000
This is a carousel with tiles that activate property listing cards. Use the previous and next buttons to navigate.
1/1
Property Description
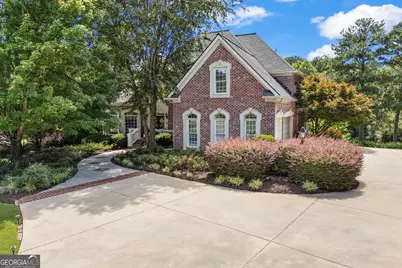
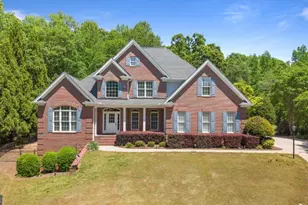
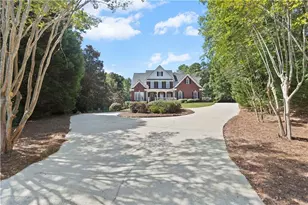
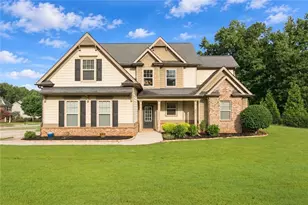
Welcome home to this beautiful four-sided brick home that offers space, character, and thoughtful details throughout. Double front doors open into a stunning two-story foyer, setting the tone for the rest of the home. Just off the entry, the formal dining room features elegant tray ceilings and French doors leading to the front patio, creating the perfect setting for entertaining or everyday gatherings. Just beyond, a second living room opens to the kitchen, offering the ideal layout for entertaining, holidays, and everyday life. The kitchen was designed with both beauty and function in mind, featuring a gas stove with pot filler, tiled backsplash, abundant cabinetry, and plenty of workspace for everything from weeknight dinners to hosting a crowd. Tucked away on the main level, the owner's suite feels like a private retreat. The spacious bedroom leads to a luxurious ensuite bath complete with separate vanities, a soaking tub, walk-in shower, and an oversized closet. A private office with custom built-in bookshelves connects directly to the suite, creating the perfect space for working from home, reading, or simply enjoying a quiet moment. Upstairs, you'll find three additional bedrooms and two full bathrooms, offering plenty of space for family and guests. The finished basement expands the living space even further with an additional bedroom and two full bathrooms, making it ideal for multi-generational living, a guest suite, recreation area, or home gym. Step outside to enjoy the large new deck, covered patio, and huge level backyard. A poured concrete pad is ready for basketball games, outdoor entertaining, or your next creative project. And as a special bonus, a producing peach tree brings a touch of Southern charm right to your backyard. With a three-car garage, exceptional storage throughout, beautiful architectural details, and spaces designed for both grand entertaining and everyday comfort, this home offers the perfect blend of luxury, warmth, and livability. It's more than just a house-it's the kind of place where memories are made and dreams come home.
Full Property Details
Full Property Details for 1050 Long Creek Dr
General
- Sold For: $1,030,000
- HOA FEE: $1,075
- Taxes: $5,748 (25)
- Status: Closed
- Type: Single Family
- Source: GAMLS_Atlanta
- MLS ID: 10793191
- Added to Site: 78 day(s) ago
Interior
- Rooms/Areas: Den, Foyer, Keeping Room, Laundry, Office
- Interior Features: Expandable Attic, Bookcases, Double Vanity, High Ceilings, Master On Main Level, Separate Shower, Soaking Tub, Tile Bath, Tray Ceiling(s), Two Story Foyer, Vaulted Ceiling(s), Walk-In Closet(s)
- Fireplace: Yes
- Number of Fireplaces: 2
- Fireplace(s): Gas Starter, Living Room, Other, Gas Starter, Living Room, Other
- Appliances: Dishwasher, Disposal, Gas Water Heater, Microwave, Oven/Range (Combo), Refrigerator, Stainless Steel Appliance(s)
Rooms
Bathrooms
- Total Bathrooms: 6
- Full Bathrooms: 5
- Half Bathrooms: 1
- Upper Floor Baths: 2
- Upper - Full Baths: 2
- Main - Full Baths: 1
- Main - 1/2 Baths: 1
- Lower - Full Baths: 2
Bedrooms
- Total Bedrooms: 5
- Bedrooms Upper: 3
- Bedrooms Lower: 1
- Bedrooms-Up1: 3
- Bedrooms Main: 1
- Bedrooms-Dn1: 1
Other Rooms
- Kitchen: Breakfast Area, Kitchen Island, Solid-Surface Counters
- Laundry: Laundry Closet
Additional Information
- Shared Pool: Yes
- Tennis: Yes
Parking
- Parking Features: Attached, Garage, Parking Pad
Location
- County: Oconee
- Driving Directions: From GA-10 Loop S, take exit 1 toward Atlanta. Keep right, follow signs for I-85 S/Atlanta and merge onto GA-316 W/US-29 S. Turn left onto Oconee Connector. Turn right onto Mars Hill Rd. Turn left onto Rocky Branch Rd. Turn right onto Old Creek Way. Turn left onto Waverly Meadow Ln. Waverly Meadow Ln turns right and becomes Long Creek Dr. Destination will be on the left.
School Information
- Elementary School: Malcom Bridge
- Middle School: Malcom Bridge
- High School: North Oconee
Community
- Assoc. Fees Include: Swimming, Tennis
Heating & Cooling
- Cooling Type: Ceiling Fan(s), Central Air, Electric
- Heating Type: Central, Electric
Utilities
- Water/Sewer: Septic Tank
Structural Information
- Architectural Style: Brick 4 Side, Traditional
- Construction Status: Resale
- Basement: Yes
- Basement Desc.: Finished Bath, Boat Door, Daylight, Exterior Entry, Finished, Full, Interior Entry
- Roof: Composition
- Stories/Levels: Three Or More
- Living Area: 5,292 Sq. Ft.
- Finished Total: 5,292 Sq. Ft.
- Finished Above Grnd: 3,604 Sq. Ft.
- Finished Below Grnd: 1,688 Sq. Ft.
- Unfin. Below Grnd: 798 Sq. Ft.
- Year Built: 2000
Lot Features
- Lot Size (Acres): 1.46
- Lot Size Range: 1.46
- Lot Size Source: Public Records
- Lot Description: Level
Financial Considerations
- Association Fee: Yes
- Association Fee: $1,075
- Tax Amount: $5,748.77
- Tax Year: 25
Listing Courtesy of: Keller Williams Greater Athens
Sold by RE/MAX Living

Get Pre-Approved Today
Schools
Schools serving 1050 Long Creek Dr
School District:Oconee County School District
| Name | Grades | Distance |
|---|---|---|
Rocky Branch Elementary School 5250 Hog Mountain Road, Bogart, GA 30622 | K-5 | 2.6 mi |
Malcom Bridge Middle School 2500 Malcom Bridge Road, Bogart, GA 30622 | 6-8 | 0.7 mi |
North Oconee High School 1081 Rocky Branch Road, Bogart, GA 30622 | 9-12 | 2.5 mi |
Disclaimer:
School attendance boundaries provided by ATTOM Data Solutions and are for reference only. Contact the school directly to verify enrollment eligibility.
Price & Sales History for 1050 Long Creek Dr
Date
Details
Price
Change
Source
8/25/2026
Sold
$1,030,000
-1.9%
MLS
6/11/2026
Listed
$1,050,000
—
MLS
Disclaimer: Historical sales information is derived from public records provided by the county offices. Information is not guaranteed and should be independently verified.
1050 Long Creek Drive, Watkinsville, GA 30677 (MLS# 10793191) is a Single Family property that was sold at $1,030,000 on August 25, 2026. Want to learn more about 1050 Long Creek Drive? Do you have questions about finding other Single Family real estate for sale in Watkinsville? You can browse all Watkinsville real estate or contact a Coldwell Banker agent to request more information.