This is a carousel with tiles that activate property listing cards. Use the previous and next buttons to navigate.
1/1
$670,000
This is a carousel with tiles that activate property listing cards. Use the previous and next buttons to navigate.
1/1
Property Description
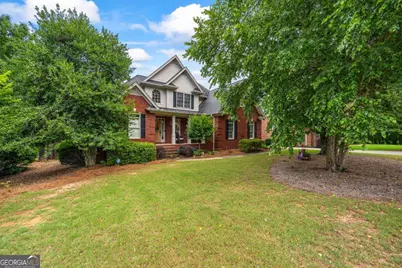
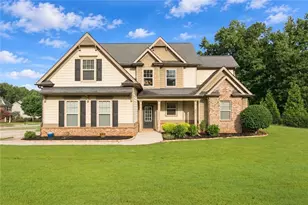
Backyard Oasis Meets Elegant Living in This All-Brick Beauty Welcome to your own private retreat! This stunning all-brick home offers an incredible blend of comfort, style, and resort-style outdoor living. Inside, the main level boasts gorgeous hardwood floors, a grand two-story foyer, vaulted ceilings, and a thoughtfully designed layout. The heart of the home is the kitchen equipped with a high-top bar, gas range, double ovens, stainless steel appliances, and warm oak cabinetry. Enjoy casual meals in the eat-in kitchen or host dinners in the dining room. The primary suite is conveniently located on the main level and features tiered ceilings, a spacious walk-in closet, and a luxurious en-suite bath complete with a double vanity, soaking tub, separate shower, and private water closet. Upstairs, you'll find three additional bedrooms and a full bathroom ideal for family or guests. The fully finished basement expands your living options with a full bathroom, a mirrored gym, a flex room currently used as a bedroom, and a wide-open living and dining area. The basement kitchen is fully outfitted with granite countertops, custom cabinetry, recessed lighting, a gas range, wall oven, and stainless steel appliances perfect for in-laws, guests, or entertaining. Step into the backyard oasis featuring a sparkling salt water pool surrounded by slate and decking, a relaxing waterfall, swaying palm trees, and a versatile outdoor shed perfect for flex space or storage. With lush landscaping, multiple living areas, and both indoor and outdoor amenities that cater to comfort and luxury, this home is truly a rare find.
Full Property Details
Full Property Details for 1050 Summit Oaks Dr
General
- Sold For: $670,000
- HOA FEE: $175
- Taxes: $3,744 (2024)
- Status: Closed
- Type: Single Family
- Source: GAMLS_Atlanta
- MLS ID: 10541501
- Added to Site: 355 day(s) ago
Interior
- Rooms/Areas: Exercise Room, Family Room, Foyer
- Interior Features: Double Vanity, High Ceilings, In-Law Floorplan, Master On Main Level, Separate Shower, Soaking Tub, Tray Ceiling(s), Two Story Foyer, Vaulted Ceiling(s), Walk-In Closet(s)
- Fireplace: Yes
- Number of Fireplaces: 1
- Fireplace(s): Family Room, Gas Log, Family Room, Gas Log
- Appliances: Cooktop, Dishwasher, Double Oven, Gas Water Heater, Microwave, Oven (Wall), Refrigerator, Stainless Steel Appliance(s), Tankless Water Heater
Rooms
Bathrooms
- Total Bathrooms: 4
- Full Bathrooms: 3
- Half Bathrooms: 1
- Upper Floor Baths: 1
- Upper - Full Baths: 1
- Main - Full Baths: 1
- Main - 1/2 Baths: 1
- Lower - Full Baths: 1
Bedrooms
- Total Bedrooms: 5
- Bedrooms Upper: 3
- Bedrooms Lower: 1
- Bedrooms-Up1: 3
- Bedrooms Main: 1
- Bedrooms-Dn1: 1
Other Rooms
- Kitchen: Breakfast Area, Breakfast Bar, Second Kitchen, Solid-Surface Counters
- Laundry: In Mud Room
Additional Information
- Pool: Yes
- Pool Description: In Ground
Parking
- Parking Features: Attached, Garage, Garage Door Opener, Kitchen Level, Side/Rear Entrance
Location
- County: Oconee
- Driving Directions: GA 10 loop S, exit 4 towards Watkinsville/Madison, merges onto 441S, turn left on GA15, at the traffic circle take the 3rd exit onto Summit Grove Dr, turn right onto Summits Oaks Drive and house is on your right.
School Information
- Elementary School: Oconee
- Middle School: Oconee
- High School: Oconee
Community
- Assoc. Fees Include: Other
Heating & Cooling
- Cooling Type: Ceiling Fan(s), Central Air
- Heating Type: Central, Dual
Utilities
- Water/Sewer: Septic Tank
Structural Information
- Architectural Style: Traditional
- Construction Status: Resale
- Basement: Yes
- Basement Desc.: Finished Bath, Daylight, Exterior Entry, Finished, Full, Interior Entry
- Roof: Composition
- Stories/Levels: Two
- Living Area: 3,984 Sq. Ft.
- Finished Total: 3,984 Sq. Ft.
- Finished Above Grnd: 2,428 Sq. Ft.
- Finished Below Grnd: 1,556 Sq. Ft.
- Year Built: 2002
Lot Features
- Lot Size (Acres): 0.7
- Lot Size Range: .7
- Lot Size Source: Public Records
- Lot Description: Level
Financial Considerations
- Association Fee: Yes
- Association Fee: $175
- Tax Amount: $3,744.23
- Tax Year: 2024
Listing Courtesy of: Titan Realty Advisors
Sold by Non-Mls Company

Get Pre-Approved Today
Schools
Schools serving 1050 Summit Oaks Dr
School District:Oconee County School District
| Name | Grades | Distance |
|---|---|---|
Oconee County Elementary School 2230 Hog Mountain Road, Watkinsville, GA 30677 | 3-5 | 1.9 mi |
Oconee County Primary School 2290 Hog Mountain Road, Watkinsville, GA 30677 | K-2 | 2.2 mi |
Oconee County Middle School 1101 Mars Hill Road, Watkinsville, GA 30677 | 6-8 | 2 mi |
Oconee County High School 2721 Hog Mountain Road, Watkinsville, GA 30677 | 9-12 | 2.8 mi |
Disclaimer:
School attendance boundaries provided by ATTOM Data Solutions and are for reference only. Contact the school directly to verify enrollment eligibility.
Price & Sales History for 1050 Summit Oaks Dr
Date
Details
Price
Change
Source
5/15/2026
Sold
$670,000
-2.9%
MLS
11/06/2025
Price Reduced
$690,000
-6.12%
MLS
10/16/2025
Price Reduced
$735,000
-2%
MLS
8/05/2025
Price Reduced
$750,000
-3.23%
MLS
6/25/2025
Price Reduced
$775,000
-1.9%
MLS
6/09/2025
Listed
$790,000
—
MLS
Disclaimer: Historical sales information is derived from public records provided by the county offices. Information is not guaranteed and should be independently verified.
1050 Summit Oaks Drive, Watkinsville, GA 30677 (MLS# 10541501) is a Single Family property that was sold at $670,000 on May 15, 2026. Want to learn more about 1050 Summit Oaks Drive? Do you have questions about finding other Single Family real estate for sale in Watkinsville? You can browse all Watkinsville real estate or contact a Coldwell Banker agent to request more information.