This is a carousel with tiles that activate property listing cards. Use the previous and next buttons to navigate.
1/1
$584,900
This is a carousel with tiles that activate property listing cards. Use the previous and next buttons to navigate.
1/1
Property Description
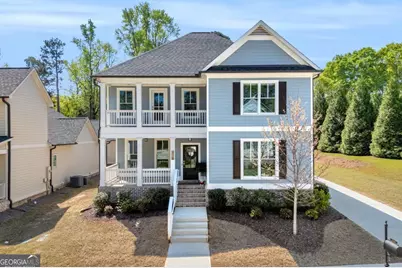
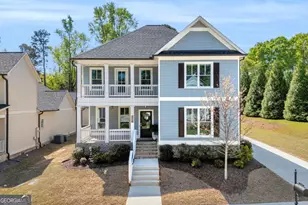
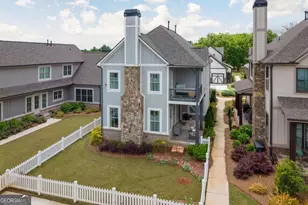
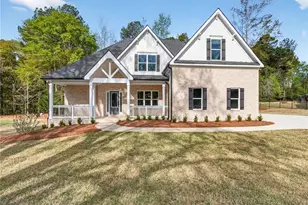
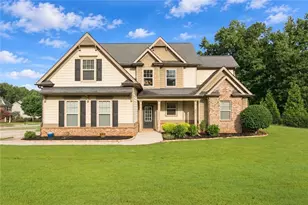
Welcome to timeless Southern charm in the heart of Oconee County! Just steps from Oconee County High School, this stunning Charleston-style home offers the perfect blend of classic design and modern upgrades-truly "better than new." From the moment you arrive, the double front porches set the tone, inviting you to slow down and stay awhile. Inside, a gracious foyer welcomes you with a formal dining room to the left, seamlessly connected to the kitchen through a stylish butler's pantry-perfect for entertaining. The heart of the home features a bright, open-concept kitchen and family room designed for everyday living and gathering. The kitchen shines with gleaming quartz countertops, crisp white cabinetry, a designer tile backsplash, stainless steel appliances including double ovens, a farmhouse sink, and a spacious walk-in pantry. The family room is warm and inviting with a cozy fireplace flanked by custom built-ins and an elegant coffered ceiling. Just off the family room, a private home office with double doors provides the ideal work-from-home setup. A generously sized bedroom with an ensuite bath on the main level offers flexibility for guests or multi-generational living. Upstairs, the expansive primary suite is a true retreat, featuring a trey ceiling, blackout shades (which will remain), and a luxurious ensuite bath complete with a large tiled shower, double vanities, and an oversized walk-in closet. Two additional bedrooms share a convenient Jack-and-Jill bath, with one bedroom offering direct access to the upper covered porch-perfect for enjoying a quiet morning or evening breeze. A charming breezeway connects the home to the detached two-car garage, adding both character and functionality. With multiple covered porches in both the front and rear, this home was made for relaxing and enjoying the outdoors year-round. This is Southern living at its finest-don't miss your chance to call it home!
Full Property Details
Full Property Details for 1060 Copperville Dr
General
- Sold For: $584,900
- HOA FEE: $400
- Taxes: $4,223 (2025)
- Status: Closed
- Type: Single Family
- Source: GAMLS_Atlanta
- MLS ID: 10724956
- Added to Site: 97 day(s) ago
Interior
- Rooms/Areas: Family Room, Foyer, Laundry, Office
- Interior Features: Bookcases, Double Vanity, High Ceilings, Pull-Down Attic Stairs, Tile Bath, Tray Ceiling(s), Walk-In Closet(s)
- Fireplace: Yes
- Number of Fireplaces: 1
- Fireplace(s): Family Room, Family Room
- Appliances: Dishwasher, Disposal, Double Oven, Microwave, Refrigerator, Stainless Steel Appliance(s)
Rooms
Bathrooms
- Total Bathrooms: 4
- Full Bathrooms: 3
- Half Bathrooms: 1
- Upper Floor Baths: 2
- Upper - Full Baths: 2
- Main - Full Baths: 1
- Main - 1/2 Baths: 1
Bedrooms
- Total Bedrooms: 4
- Bedrooms Upper: 3
- Bedrooms-Up1: 3
- Bedrooms Main: 1
Other Rooms
- Kitchen: Breakfast Bar, Kitchen Island, Pantry, Solid-Surface Counters, Walk-In Pantry
- Laundry: Other
Exterior
- Exterior Features: Balcony
Parking
- Parking Features: Detached, Garage, Garage Door Opener
Location
- County: Oconee
- Driving Directions: From Butlers Crossing/Publix take Hwy 53 just passed Oconee County High School. Left on Union Church Road. Left into Copperville just after OCHS. Home on right.
School Information
- Elementary School: High Shoals
- Middle School: Oconee
- High School: Oconee
Community
- Assoc. Fees Include: Other
Heating & Cooling
- Cooling Type: Electric, Heat Pump
- Heating Type: Electric, Heat Pump
Utilities
- Water/Sewer: Public Sewer
Structural Information
- Architectural Style: Traditional
- Construction Status: Resale
- Basement Desc.: Crawl Space
- Roof: Composition
- Stories/Levels: Two
- Living Area: 2,862 Sq. Ft.
- Finished Total: 2,862 Sq. Ft.
- Finished Above Grnd: 2,862 Sq. Ft.
- Year Built: 2022
Lot Features
- Lot Size (Acres): 0.29
- Lot Size Range: .29
- Lot Size Source: Public Records
- Lot Description: Other
Financial Considerations
- Association Fee: Yes
- Association Fee: $400
- Tax Amount: $4,223
- Tax Year: 2025
Listed and Sold by Coldwell Banker Upchurch Realty

Get Pre-Approved Today
Schools
Schools serving 1060 Copperville Dr
School District:Oconee County School District
| Name | Grades | Distance |
|---|---|---|
High Shoals Elementary School 401 Hopping Road, Bishop, GA 30621 | K-5 | 3.6 mi |
Oconee County Middle School 1101 Mars Hill Road, Watkinsville, GA 30677 | 6-8 | 1.2 mi |
Oconee County High School 2721 Hog Mountain Road, Watkinsville, GA 30677 | 9-12 | 0.2 mi |
Disclaimer:
School attendance boundaries provided by ATTOM Data Solutions and are for reference only. Contact the school directly to verify enrollment eligibility.
Price & Sales History for 1060 Copperville Dr
Date
Details
Price
Change
Source
6/18/2026
Sold
$584,900
—
MLS
5/07/2026
Price Reduced
$584,900
-2.5%
MLS
4/03/2026
Listed
$599,900
—
MLS
Disclaimer: Historical sales information is derived from public records provided by the county offices. Information is not guaranteed and should be independently verified.
1060 Copperville Drive, Watkinsville, GA 30677 (MLS# 10724956) is a Single Family property that was sold at $584,900 on June 18, 2026. Want to learn more about 1060 Copperville Drive? Do you have questions about finding other Single Family real estate for sale in Watkinsville? You can browse all Watkinsville real estate or contact a Coldwell Banker agent to request more information.