This is a carousel with tiles that activate property listing cards. Use the previous and next buttons to navigate.
1/1
$1,190,000
This is a carousel with tiles that activate property listing cards. Use the previous and next buttons to navigate.
1/1
Property Description
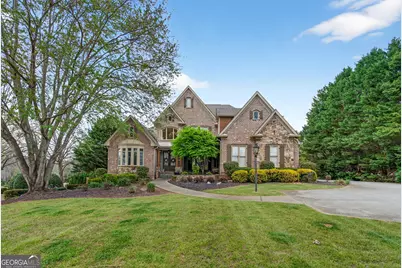
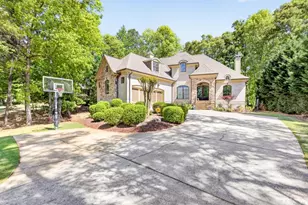
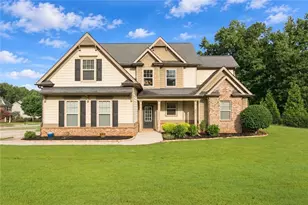
Welcome to prestigious Old Waverly. This home was constructed in 2004, situated on a private 1.04-acre lot and spans almost 5983 sq ft. with 6 bedrooms, 4 full bath and 2 half baths. This elegant brick and stone residence features a thoughtfully designed layout with an open and inviting floor plan. The main level is highlighted by a grand two-story foyer and a dramatic two-story great room with a wall of windows that floods the home with natural light. Notable interior features include a formal dining room, a wood-paneled home office with a fireplace, and a gourmet kitchen equipped with quartz countertops, professional-grade stainless steel appliances, a 48 inch gas ranch with double ovens, and a pot filler. The kitchen flows into a vaulted keeping room anchored by another fireplace. The spacious primary suite is located on the main level, offering hardwood floors, a private sitting area with its own fireplace, direct deck access, and a spa-inspired bath with a massive walk-in closet. The upper level provides 3 bedrooms, one with an en suite and the other 2 sharing a spacious Jack and Jill bath. The basement is fully finished with a massive bar area, area for ping pong and pool, half bath, kitchen and 2 guest room that share a full bath. One guest room is currently used as a theater. There is also a half bath for guests and several storage rooms in the basement. The exterior features a three-car attached garage and a quiet, wooded backyard on a corner lot. The outside is made for entertaining! There is a back deck off the main level and a covered porch off the daylight basement. The yard features a fire pit and a poured basketball court. There is definitely room for a pool in this backyard! This home is zoned for North Oconee School District. Come see this Oconee Beauty today!
Full Property Details
Full Property Details for 1070 Waverly Meadow Ln
General
- Sold For: $1,190,000
- HOA FEE: $1,075
- Taxes: $7,628 (2025)
- Status: Closed
- Type: Single Family
- Source: GAMLS_Atlanta
- MLS ID: 10724987
- Added to Site: 144 day(s) ago
Interior
- Rooms/Areas: Family Room, Foyer, Game Room, Keeping Room, Laundry, Media Room, Office
- Interior Features: High Ceilings, Master On Main Level, Other, Split Foyer, Tray Ceiling(s), Two Story Foyer, Vaulted Ceiling(s)
- Fireplace: Yes
- Number of Fireplaces: 4
- Fireplace(s): Family Room, Living Room, Master Bedroom, Other, Family Room, Living Room, Master Bedroom, Other
- Appliances: Dishwasher, Disposal, Double Oven, Ice Maker, Microwave, Refrigerator, Stainless Steel Appliance(s), Trash Compactor
Rooms
Bathrooms
- Total Bathrooms: 6
- Full Bathrooms: 4
- Half Bathrooms: 2
- Upper Floor Baths: 2
- Upper - Full Baths: 2
- Main - Full Baths: 1
- Main - 1/2 Baths: 1
- Lower - Full Baths: 1
- Lower - 1/2 Baths: 1
Bedrooms
- Total Bedrooms: 6
- Bedrooms Upper: 3
- Bedrooms Lower: 2
- Bedrooms-Up1: 3
- Bedrooms Main: 1
- Bedrooms-Dn1: 2
Other Rooms
- Kitchen: Kitchen Island
- Laundry: In Basement, In Hall, Other
Additional Information
- Shared Pool: Yes
- Tennis: Yes
Parking
- Parking Features: Attached, Parking Pad
Location
- County: Oconee
- Driving Directions: From Highway 316, take Oconee connector towards Watkinsville. Take a right onto Mars Hill Road. Take a left onto Rocky Branch Road. Then take a right onto Old Creek Way and a left onto Waverly Meadow Lane. The house will be on your right.
School Information
- Elementary School: Rocky Branch
- Middle School: Malcom Bridge
- High School: North Oconee
Community
- Assoc. Fees Include: Other, Swimming, Tennis
Heating & Cooling
- Cooling Type: Central Air, Electric
- Heating Type: Central
Utilities
- Water/Sewer: Septic Tank
Structural Information
- Architectural Style: Traditional
- Construction Status: Resale
- Basement Desc.: Exterior Entry
- Roof: Composition
- Stories/Levels: Three Or More
- Living Area: 5,983 Sq. Ft.
- Finished Total: 5,983 Sq. Ft.
- Finished Above Grnd: 3,815 Sq. Ft.
- Finished Below Grnd: 2,168 Sq. Ft.
- Year Built: 2004
Lot Features
- Lot Size (Acres): 1.04
- Lot Size Range: 1.04
- Lot Size Source: Public Records
- Lot Description: Level
Financial Considerations
- Association Fee: Yes
- Association Fee: $1,075
- Tax Amount: $7,628
- Tax Year: 2025
Listing Courtesy of: Ansley RE|Christie's Int'l RE
Sold by Non-Mls Company

Get Pre-Approved Today
Schools
Schools serving 1070 Waverly Meadow Ln
School District:Oconee County School District
| Name | Grades | Distance |
|---|---|---|
Rocky Branch Elementary School 5250 Hog Mountain Road, Bogart, GA 30622 | K-5 | 2.6 mi |
Malcom Bridge Middle School 2500 Malcom Bridge Road, Bogart, GA 30622 | 6-8 | 0.9 mi |
North Oconee High School 1081 Rocky Branch Road, Bogart, GA 30622 | 9-12 | 2.5 mi |
Disclaimer:
School attendance boundaries provided by ATTOM Data Solutions and are for reference only. Contact the school directly to verify enrollment eligibility.
Price & Sales History for 1070 Waverly Meadow Ln
Date
Details
Price
Change
Source
7/15/2026
Sold
$1,190,000
-4.8%
MLS
4/02/2026
Listed
$1,250,000
—
MLS
Disclaimer: Historical sales information is derived from public records provided by the county offices. Information is not guaranteed and should be independently verified.
1070 Waverly Meadow Lane, Watkinsville, GA 30677 (MLS# 10724987) is a Single Family property that was sold at $1,190,000 on July 15, 2026. Want to learn more about 1070 Waverly Meadow Lane? Do you have questions about finding other Single Family real estate for sale in Watkinsville? You can browse all Watkinsville real estate or contact a Coldwell Banker agent to request more information.