This is a carousel with tiles that activate property listing cards. Use the previous and next buttons to navigate.
1/1
$875,000
This is a carousel with tiles that activate property listing cards. Use the previous and next buttons to navigate.
1/1
Property Description
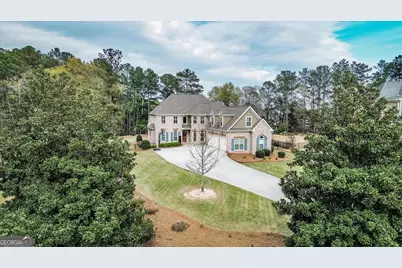
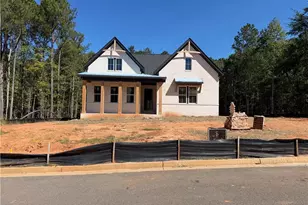
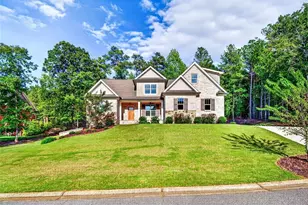
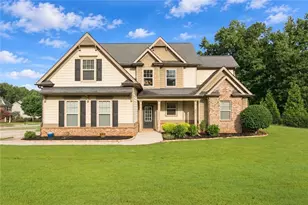
This stunning better than new, estate-style home sits on 1.78 PRIVATE, WOODED acres in the highly sought-after Enclave at Coldwater Creek community of Oconee County. MOVE-IN READY AND PRICED TO SELL, it's perfect for the next family looking for space, elegance, and privacy. Step inside to SOARING CEILINGS, abundant NATURAL LIGHT, and warm HARDWOOD FLOORS that flow throughout the main level and all upstairs common areas. Plantation shutters frame every window, adding elegance and privacy. The expansive great room is adorned with a WALL OF WINDOWS and is anchored by a handsome wood-burning fireplace flanked by CUSTOM BUILT-INS - the perfect backdrop for relaxing or entertaining while enjoying PEACEFUL VIEWS of the LUSH TREE-LINED and FENCED BACKYARD. The gourmet kitchen is a true showstopper, featuring DOUBLE OVENS, a POT FILLER, lovely granite countertops, a center island, and an oversized walk-in pantry plus plenty of space for family dinners. It opens seamlessly to an eat in dining area, and then a bright keeping room and a covered back porch-perfect for morning coffee or evening gatherings overlooking the serene backyard. Retreat to luxury in the main-level Owners Suite with CATHEDRAL CEILINGS and a SPA-LIKE BATH with an oversized shower, whirlpool garden tub, and generous His-and-Hers closet. Upstairs find three spacious secondary bedrooms- two share a Jack-and-Jill bath, while the third has its own private en-suite. All baths feature beautiful tile and granite finishes. Also find a spacious and bright loft with a built-in desk and shelving, making it an ideal HOME OFFICE or STUDY area, and an EXPANSIVE AND CHARMING BONUS/FLEX ROOM that offers endless possibilities such as, a media room, playroom, gym or hobby space - complete with ample built-in storage. Community perks include a low mandatory HOA of just $200/year, with the optional opportunity to join the pool, tennis courts, pickleball, and playground for only $375 annually. This move-in ready home truly has it all - space, style, privacy, and a friendly community with TOP-RATED Oconee County schools right around the corner. Don't miss this opportunity!
Full Property Details
Full Property Details for 1071 Bent Tree Ln
General
- Sold For: $875,000
- HOA FEE: $200
- Taxes: $5,894 (2025)
- Status: Closed
- Type: Single Family
- Source: GAMLS_Atlanta
- MLS ID: 10796759
- Added to Site: 106 day(s) ago
Interior
- Rooms/Areas: Game Room, Laundry
- Interior Features: Bookcases, High Ceilings, Master On Main Level, Other, Split Foyer, Tray Ceiling(s), Two Story Foyer, Vaulted Ceiling(s)
- Fireplace: Yes
- Number of Fireplaces: 1
- Fireplace(s): Other, Other
- Appliances: Convection Oven, Cooktop, Dishwasher, Double Oven, Microwave, Refrigerator, Stainless Steel Appliance(s), Tankless Water Heater
Rooms
Bathrooms
- Total Bathrooms: 4
- Full Bathrooms: 3
- Half Bathrooms: 1
- Upper Floor Baths: 2
- Upper - Full Baths: 2
- Main - Full Baths: 1
- Main - 1/2 Baths: 1
Bedrooms
- Total Bedrooms: 4
- Bedrooms Upper: 3
- Bedrooms-Up1: 3
- Bedrooms Main: 1
Other Rooms
- Kitchen: Breakfast Area, Kitchen Island, Pantry
- Laundry: Other
Additional Information
- Shared Pool: Yes
- Tennis: Yes
Parking
- Parking Features: Attached, Garage, Garage Door Opener
Location
- County: Oconee
- Driving Directions: From Hwy 441, take Hwy 53. Turn onto Union Church Rd, take a slight right onto Whippoorwill Rd. Go approximately .4 miles and turn left into Enclave Subdivison
School Information
- Elementary School: High Shoals
- Middle School: Oconee
- High School: Oconee
Community
- Assoc. Fees Include: Other
Heating & Cooling
- Cooling Type: Central Air, Electric
- Heating Type: Central, Electric
Utilities
- Water/Sewer: Septic Tank
Structural Information
- Architectural Style: Traditional
- Construction Status: Resale
- Basement Desc.: None
- Roof: Composition
- Stories/Levels: Two
- Living Area: 3,930 Sq. Ft.
- Finished Total: 3,930 Sq. Ft.
- Finished Above Grnd: 3,930 Sq. Ft.
- Year Built: 2018
Lot Features
- Lot Size (Acres): 1.78
- Lot Size Range: 1.78
- Lot Size Source: Public Records
- Lot Description: Level, Private
Financial Considerations
- Association Fee: Yes
- Association Fee: $200
- Tax Amount: $5,894
- Tax Year: 2025
Listing Courtesy of: Coldwell Banker Upchurch Realty
Sold by Green Leaf Realty Firm

Get Pre-Approved Today
Schools
Schools serving 1071 Bent Tree Ln
School District:Oconee County School District
| Name | Grades | Distance |
|---|---|---|
High Shoals Elementary School 401 Hopping Road, Bishop, GA 30621 | K-5 | 3.1 mi |
Oconee County Middle School 1101 Mars Hill Road, Watkinsville, GA 30677 | 6-8 | 1.5 mi |
Oconee County High School 2721 Hog Mountain Road, Watkinsville, GA 30677 | 9-12 | 0.6 mi |
Disclaimer:
School attendance boundaries provided by ATTOM Data Solutions and are for reference only. Contact the school directly to verify enrollment eligibility.
Price & Sales History for 1071 Bent Tree Ln
Date
Details
Price
Change
Source
9/25/2026
Sold
$875,000
-2.45%
MLS
6/30/2026
Listed
$897,000
—
MLS
Disclaimer: Historical sales information is derived from public records provided by the county offices. Information is not guaranteed and should be independently verified.
1071 Bent Tree Lane, Watkinsville, GA 30677 (MLS# 10796759) is a Single Family property that was sold at $875,000 on September 25, 2026. Want to learn more about 1071 Bent Tree Lane? Do you have questions about finding other Single Family real estate for sale in Watkinsville? You can browse all Watkinsville real estate or contact a Coldwell Banker agent to request more information.