This is a carousel with tiles that activate property listing cards. Use the previous and next buttons to navigate.
1/1
$545,000
This is a carousel with tiles that activate property listing cards. Use the previous and next buttons to navigate.
1/1
Property Description
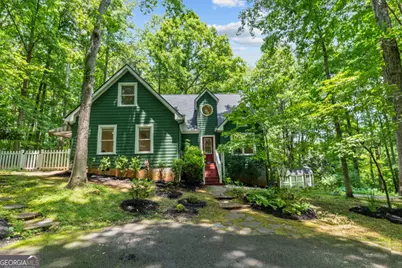
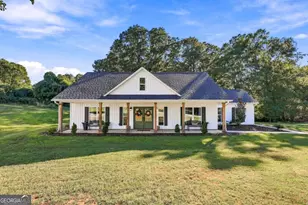
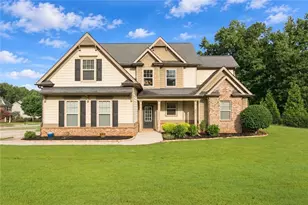
Welcome to your private retreat in the highly desirable Old Mill Chase community of Watkinsville! Nestled on 2.04 acres in Oconee County, this stunning 5-bedroom, 3 full bath, 2 half bath home offers the perfect blend of space, comfort, and privacy. A long driveway leads you to this beautifully tucked-away property, creating a peaceful setting surrounded by nature. Step inside to a breathtaking two-story foyer with soaring ceilings that immediately make a statement. To the left, you'll find a formal dining room with vaulted ceilings, providing the perfect space for family dinners and entertaining guests. Straight ahead, the impressive living room features dramatic ceilings, and a cozy fireplace as the focal point of the room. The living area flows seamlessly into the bright breakfast nook, surrounded by windows, and into the well-appointed kitchen. Here you'll find ample cabinetry, stainless steel appliances, and an island with breakfast bar seating, making it ideal for both everyday living and entertaining. The main-level primary suite offers a relaxing retreat with tray ceilings, a spacious walk-in closet, and an updated en-suite bath featuring a brand-new vanity top and stand-up shower. Just off the living room, the laundry room leads to an oversized office space complete with a beautiful wood-beam ceiling and its own half bath. With a private exterior entrance, this versatile space is perfect for a home business, studio, gym, or whatever fits your lifestyle. A convenient half bath completes the main level. Upstairs, you'll find three generously sized bedrooms and a full hall bath, providing plenty of room for family and guests. The space continues on the finished terrace level, offering incredible flexibility. Downstairs features a second living area, a full second kitchen, an additional full bathroom, a bonus room, and a workshop space-ideal for multi-generational living, guests, hobbies, or recreation.Step outside and enjoy everything this property has to offer. Relax on the expansive back deck, unwind in the hot tub, or enjoy the fenced side yard. Whether you're hosting gatherings, enjoying quiet evenings, or simply taking in the privacy of your 2.04-acre lot, this outdoor space is sure to impress. Don't miss this rare opportunity to own a spacious, private home in one of Oconee County's most sought-after neighborhoods.
Full Property Details
Full Property Details for 1071 Old Mill Dr
General
- Sold For: $545,000
- HOA FEE: $200
- Taxes: $3,150 (25)
- Status: Closed
- Type: Single Family
- Source: GAMLS_Atlanta
- MLS ID: 10784064
- Added to Site: 111 day(s) ago
Interior
- Rooms/Areas: Bonus Room, Family Room, Laundry, Other
- Interior Features: High Ceilings, Master On Main Level, Separate Shower, Tray Ceiling(s), Two Story Foyer, Walk-In Closet(s)
- Fireplace: Yes
- Number of Fireplaces: 1
- Fireplace(s): Living Room, Living Room
- Appliances: Dishwasher, Disposal, Dryer, Microwave, Oven/Range (Combo), Refrigerator, Stainless Steel Appliance(s), Washer
Rooms
Bathrooms
- Total Bathrooms: 5
- Full Bathrooms: 3
- Half Bathrooms: 2
- Upper Floor Baths: 1
- Upper - Full Baths: 1
- Main - Full Baths: 1
- Main - 1/2 Baths: 2
- Lower - Full Baths: 1
Bedrooms
- Total Bedrooms: 5
- Bedrooms Upper: 3
- Bedrooms-Up1: 3
- Bedrooms Main: 2
Other Rooms
- Kitchen: Breakfast Area, Breakfast Bar, Pantry
- Laundry: In Hall
Additional Information
- Pool: Yes
- Pool Description: Hot Tub
Parking
- Parking Features: Parking Pad
Location
- County: Oconee
- Driving Directions: From Athens, take US-78 E toward Watkinsville. Turn right onto New High Shoals Road, then turn left onto Old Mill Drive. Continue to 1071 Old Mill Drive, which will be on your left.
School Information
- Elementary School: Colham Ferry
- Middle School: Oconee
- High School: Oconee
Community
- Assoc. Fees Include: Facilities Fee
Heating & Cooling
- Cooling Type: Central Air
- Heating Type: Central
Utilities
- Water/Sewer: Septic Tank
Structural Information
- Architectural Style: Traditional
- Construction Status: Resale
- Basement: Yes
- Basement Desc.: Finished Bath, Partially Finished
- Roof: Composition
- Stories/Levels: Three Or More
- Living Area: 3,705 Sq. Ft.
- Finished Total: 3,705 Sq. Ft.
- Finished Above Grnd: 2,423 Sq. Ft.
- Finished Below Grnd: 1,282 Sq. Ft.
- Year Built: 1995
Lot Features
- Lot Size (Acres): 2.04
- Lot Size Range: 2.04
- Lot Size Source: Public Records
- Lot Description: Level
Financial Considerations
- Association Fee: Yes
- Association Fee: $200
- Tax Amount: $3,150.71
- Tax Year: 25
Listing Courtesy of: Keller Williams Greater Athens
Sold by Extol Realty

Get Pre-Approved Today
Schools
Schools serving 1071 Old Mill Dr
School District:Oconee County School District
| Name | Grades | Distance |
|---|---|---|
Colham Ferry Elementary School 191 Colham Ferry Road, Watkinsville, GA 30677 | K-5 | 4.6 mi |
Oconee County Middle School 1101 Mars Hill Road, Watkinsville, GA 30677 | 6-8 | 6.8 mi |
Oconee County High School 2721 Hog Mountain Road, Watkinsville, GA 30677 | 9-12 | 7.1 mi |
Disclaimer:
School attendance boundaries provided by ATTOM Data Solutions and are for reference only. Contact the school directly to verify enrollment eligibility.
Price & Sales History for 1071 Old Mill Dr
Date
Details
Price
Change
Source
7/10/2026
Sold
$545,000
-0.91%
MLS
5/05/2026
Listed
$550,000
—
MLS
Disclaimer: Historical sales information is derived from public records provided by the county offices. Information is not guaranteed and should be independently verified.
1071 Old Mill Drive, Watkinsville, GA 30677 (MLS# 10784064) is a Single Family property that was sold at $545,000 on July 10, 2026. Want to learn more about 1071 Old Mill Drive? Do you have questions about finding other Single Family real estate for sale in Watkinsville? You can browse all Watkinsville real estate or contact a Coldwell Banker agent to request more information.