This is a carousel with tiles that activate property listing cards. Use the previous and next buttons to navigate.
1/1
$999,900
This is a carousel with tiles that activate property listing cards. Use the previous and next buttons to navigate.
1/1
Property Description
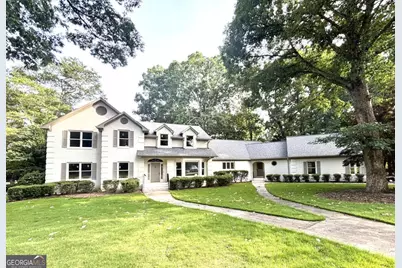
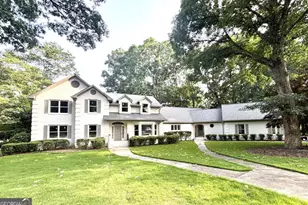
Stunningly renovated golf course home in the highly sought-after Jennings Mill community! Perfectly positioned on a beautifully landscaped lot, this exceptional residence offers a circular front driveway in addition to a separate driveway leading to the attached two-car garage, creating both elegance and convenience from the moment you arrive. Step inside to discover gorgeous hardwood flooring throughout the main living areas and bedrooms, with tile flooring in the laundry room and full bathrooms. The welcoming foyer is flanked by a formal dining room, while straight ahead the impressive vaulted family room features a masonry fireplace and breathtaking views overlooking the Jennings Mill Golf Course. The heart of the home is the spectacular, fully renovated kitchen. Designed for both everyday living and entertaining, it boasts all-new custom cabinetry, quartz countertops, premium JennAir appliances, and an abundance of workspace. Adjacent to the kitchen is a beautiful butlers pantry with custom built-ins, providing additional storage and serving space. The oversized laundry room is equally impressive, offering extensive cabinetry, countertops, and storage options. Just off the kitchen, a private screened porch provides the perfect setting to enjoy morning coffee or unwind while taking in the peaceful surroundings. The main-level primary suite is thoughtfully situated on the opposite side of the home, offering privacy and comfort. This luxurious retreat includes a separate sitting room that would make an ideal reading nook, nursery, home office, or exercise space. The completely renovated primary bath showcases new cabinetry, quartz countertops, a large tiled shower, a freestanding vessel tub, and a custom-designed closet system. Upstairs, youll find three spacious bedrooms and two beautifully renovated full bathrooms featuring new cabinetry, countertops, designer tile work, and modern fixtures. This extraordinary renovation combines timeless elegance with todays most desirable finishes and amenities, all while enjoying one of Jennings Mills most picturesque golf course settings. Please note: The home is currently under renovation and remains a work in progress. Some photos have been digitally altered for marketing purposes to reflect the anticipated finished product. Professional photography will be completed upon renovation completion. Owner/Agent
Full Property Details
Full Property Details for 1101 Forrest Hills Dr
General
- Sold For: $999,900
- HOA FEE: $1,575
- Taxes: $4,948 (2025)
- Status: Closed
- Type: Single Family
- Source: GAMLS_Atlanta
- MLS ID: 10793211
- Added to Site: 61 day(s) ago
Interior
- Rooms/Areas: Family Room, Foyer, Keeping Room, Laundry, Other
- Interior Features: Double Vanity, High Ceilings, Master On Main Level, Other, Pull-Down Attic Stairs, Separate Shower, Soaking Tub, Tile Bath, Vaulted Ceiling(s), Walk-In Closet(s)
- Fireplace(s): Family Room, Family Room
- Appliances: Cooktop, Dishwasher, Microwave, Other, Oven (Wall), Stainless Steel Appliance(s)
Rooms
Bathrooms
- Total Bathrooms: 5
- Full Bathrooms: 3
- Half Bathrooms: 2
- Upper Floor Baths: 2
- Upper - Full Baths: 2
- Main - Full Baths: 1
- Main - 1/2 Baths: 2
Bedrooms
- Total Bedrooms: 4
- Bedrooms Upper: 3
- Bedrooms-Up1: 3
- Bedrooms Main: 1
Other Rooms
- Kitchen: Breakfast Room, Kitchen Island, Solid-Surface Counters, Walk-In Pantry
- Laundry: Other
Parking
- Parking Features: Attached, Garage, Garage Door Opener, Side/Rear Entrance
Location
- County: Oconee
- Driving Directions: Jennings Mill Rd to Meriweather Dr. Right on McNutt Crossing, Left on Forrest Hills Dr. Home on Left.
School Information
- Elementary School: Malcom Bridge
- Middle School: Malcom Bridge
- High School: North Oconee
Community
- Assoc. Fees Include: Other
Heating & Cooling
- Cooling Type: Electric, Heat Pump
- Heating Type: Central, Electric
Utilities
- Water/Sewer: Septic Tank
Structural Information
- Architectural Style: Traditional
- Construction Status: New Construction
- Basement Desc.: Crawl Space
- Roof: Composition
- Stories/Levels: One and One Half
- Living Area: 4,120 Sq. Ft.
- Finished Total: 4,120 Sq. Ft.
- Finished Above Grnd: 4,120 Sq. Ft.
- Year Built: 1989
Lot Features
- Lot Size (Acres): 0.817
- Lot Size Range: .817
- Lot Size Source: Public Records
- Lot Description: Corner Lot, Level
Financial Considerations
- Association Fee: Yes
- Association Fee: $1,575
- Tax Amount: $4,948
- Tax Year: 2025
Listing Courtesy of: Coldwell Banker Upchurch Realty
Sold by Greater Athens Properties

Get Pre-Approved Today
Schools
Schools serving 1101 Forrest Hills Dr
School District:Oconee County School District
| Name | Grades | Distance |
|---|---|---|
Malcom Bridge Elementary School 2600 Malcom Bridge Road, Bogart, GA 30622 | K-5 | 1.9 mi |
Malcom Bridge Middle School 2500 Malcom Bridge Road, Bogart, GA 30622 | 6-8 | 1.8 mi |
North Oconee High School 1081 Rocky Branch Road, Bogart, GA 30622 | 9-12 | 4.3 mi |
Disclaimer:
School attendance boundaries provided by ATTOM Data Solutions and are for reference only. Contact the school directly to verify enrollment eligibility.
Price & Sales History for 1101 Forrest Hills Dr
Date
Details
Price
Change
Source
7/23/2026
Sold
$999,900
—
MLS
6/24/2026
Listed
$999,900
—
MLS
Disclaimer: Historical sales information is derived from public records provided by the county offices. Information is not guaranteed and should be independently verified.
1101 Forrest Hills Drive, Watkinsville, GA 30677 (MLS# 10793211) is a Single Family property that was sold at $999,900 on July 23, 2026. Want to learn more about 1101 Forrest Hills Drive? Do you have questions about finding other Single Family real estate for sale in Watkinsville? You can browse all Watkinsville real estate or contact a Coldwell Banker agent to request more information.