This is a carousel with tiles that activate property listing cards. Use the previous and next buttons to navigate.
1/1
$1,825,000
This is a carousel with tiles that activate property listing cards. Use the previous and next buttons to navigate.
1/1
Property Description
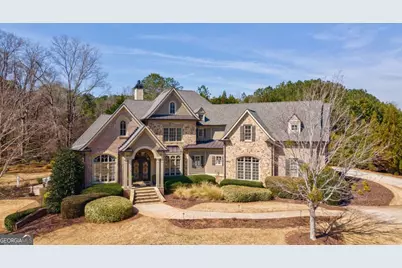
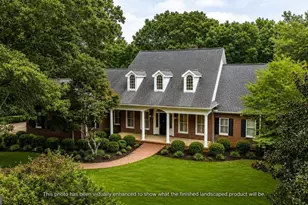
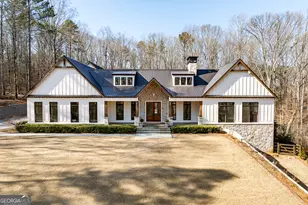
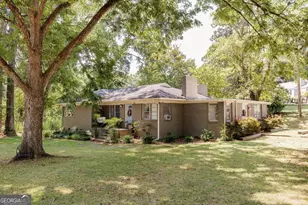
Exceptional custom-built home with thoughtful upgrades and updates, offering a perfect blend of elegance and warmth. Situated on a beautiful 1-acre lot in desirable Rowan Oak, this impressive property features 6 bedrooms, 6.5 baths, and is just under 8,000 total square feet. The main level is designed for comfortable living and entertaining with a spacious living room, formal dining room, private study, and a stunning kitchen featuring two large islands, abundant cabinetry, an inviting breakfast space, and a cozy keeping room. High ceilings, two fireplaces, built-in cabinetry, and two staircases add both character and functionality. The private main-level primary suite offers a sitting area, with a bath that offers double vanities, and separate closets. This level also includes an office nook, butlers pantry, laundry room, powder bath, and convenient locker/drop zone. Upstairs features four generously sized bedrooms, each with its own private bath. The finished basement provides multiple entertaining areas, a second kitchen, media space, an additional bedroom and full bath, and a dedicated pool mudroom with direct access to outside pool deck. An unfinished area offers excellent room for a gym or additional storage. Outdoor living is just as inviting with multiple covered porches overlooking the pool and firepit. A three-car garage and ample additional parking complete this exceptional home. With a location often considered the best in Oconee County, there is easy access to Highways 316 & 78, Epps Bridge, Butlers Crossing, with less than a 20-minute drive to UGA.
Full Property Details
Full Property Details for 2740 Rowan Oak Estates Way
General
- Sold For: $1,825,000
- HOA FEE: $1,866
- Taxes: $9,717 (2026)
- Status: Closed
- Type: Single Family
- Source: GAMLS_Atlanta
- MLS ID: 10704993
- Added to Site: 131 day(s) ago
Interior
- Rooms/Areas: Family Room, Foyer, Keeping Room, Laundry, Office
- Interior Features: Beamed Ceilings, Bookcases, Double Vanity, High Ceilings, Master On Main Level, Rear Stairs, Separate Shower, Soaking Tub, Tile Bath, Tray Ceiling(s), Two Story Foyer, Vaulted Ceiling(s), Walk-In Closet(s)
- Fireplace: Yes
- Number of Fireplaces: 2
- Fireplace(s): Family Room, Gas Log, Living Room, Family Room, Gas Log, Living Room
- Appliances: Cooktop, Dishwasher, Disposal, Double Oven, Microwave, Oven (Wall), Refrigerator, Stainless Steel Appliance(s), Tankless Water Heater
Rooms
Bathrooms
- Total Bathrooms: 7
- Full Bathrooms: 6
- Half Bathrooms: 1
- Upper Floor Baths: 4
- Upper - Full Baths: 4
- Main - Full Baths: 1
- Main - 1/2 Baths: 1
- Lower - Full Baths: 1
Bedrooms
- Total Bedrooms: 6
- Bedrooms Upper: 4
- Bedrooms Lower: 1
- Bedrooms-Up1: 4
- Bedrooms Main: 1
- Bedrooms-Dn1: 1
Other Rooms
- Kitchen: Breakfast Area, Kitchen Island, Pantry, Solid-Surface Counters, Walk-In Pantry
- Laundry: In Hall
Additional Information
- Shared Pool: Yes
- Pool: Yes
- Pool Description: In Ground, Salt Water
- Tennis: Yes
Exterior
- Exterior Features: Fire Pit, Gas Grill, Lighting, Sprinkler System
Parking
- Parking Features: Attached, Garage, Garage Door Opener, Kitchen Level, Off-Street, Parking Pad, Side/Rear Entrance
Location
- County: Oconee
- Driving Directions: From Rocky Branch Road, Enter Rowan Oak Subdivision. Take an immediate Right onto Fitzgerald. Left onto Rowan Oak Estates Way. Home is .3 miles on the Right.
School Information
- Elementary School: Rocky Branch
- Middle School: Malcom Bridge
- High School: North Oconee
Community
- Gated community: Yes
- Assoc. Fees Include: Private Roads, Reserve Fund, Swimming, Tennis, Trash
Heating & Cooling
- Cooling Type: Ceiling Fan(s), Central Air, Electric
- Heating Type: Central, Electric
Utilities
- Water/Sewer: Septic Tank
Structural Information
- Architectural Style: Craftsman, Traditional
- Construction Status: Resale
- Basement: Yes
- Basement Desc.: Finished Bath, Daylight, Exterior Entry, Finished, Full, Interior Entry
- Roof: Composition
- Stories/Levels: Three Or More
- Living Area: 6,821 Sq. Ft.
- Finished Total: 6,821 Sq. Ft.
- Finished Above Grnd: 4,878 Sq. Ft.
- Finished Below Grnd: 1,943 Sq. Ft.
- Unfin. Below Grnd: 966 Sq. Ft.
- Year Built: 2009
Lot Features
- Lot Size (Acres): 1
- Lot Size Range: 1
- Lot Size Source: Public Records
- Lot Description: Sloped
Financial Considerations
- Association Fee: Yes
- Association Fee: $1,866
- Tax Amount: $9,717
- Tax Year: 2026
Disclosures and Reports
- Special Conditions: Owned by Agent
Listing Courtesy of: Cottage Door Realty
Sold by Ansley RE|Christie's Int'l RE

Get Pre-Approved Today
Schools
Schools serving 2740 Rowan Oak Estates Way
School District:Oconee County School District
| Name | Grades | Distance |
|---|---|---|
Rocky Branch Elementary School 5250 Hog Mountain Road, Bogart, GA 30622 | K-5 | 2.8 mi |
Malcom Bridge Middle School 2500 Malcom Bridge Road, Bogart, GA 30622 | 6-8 | 1.4 mi |
North Oconee High School 1081 Rocky Branch Road, Bogart, GA 30622 | 9-12 | 2.7 mi |
Disclaimer:
School attendance boundaries provided by ATTOM Data Solutions and are for reference only. Contact the school directly to verify enrollment eligibility.
Price & Sales History for 2740 Rowan Oak Estates Way
Date
Details
Price
Change
Source
6/03/2026
Sold
$1,825,000
-1.35%
MLS
3/05/2026
Listed
$1,850,000
—
MLS
Disclaimer: Historical sales information is derived from public records provided by the county offices. Information is not guaranteed and should be independently verified.
2740 Rowan Oak Estates Way, Watkinsville, GA 30677 (MLS# 10704993) is a Single Family property that was sold at $1,825,000 on June 03, 2026. Want to learn more about 2740 Rowan Oak Estates Way? Do you have questions about finding other Single Family real estate for sale in Watkinsville? You can browse all Watkinsville real estate or contact a Coldwell Banker agent to request more information.