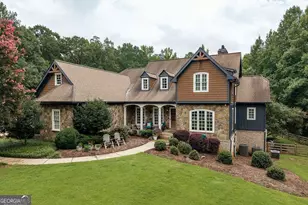
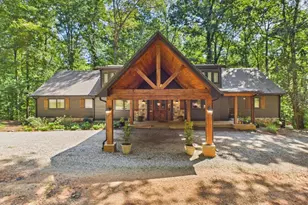
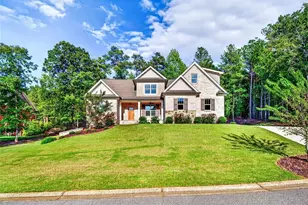
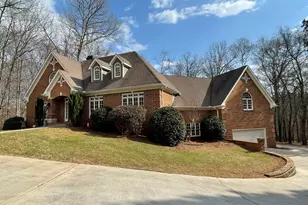
This is a carousel with tiles that activate property listing cards. Use the previous and next buttons to navigate.
1/1
$305,000
This is a carousel with tiles that activate property listing cards. Use the previous and next buttons to navigate.
1/1
Property Description
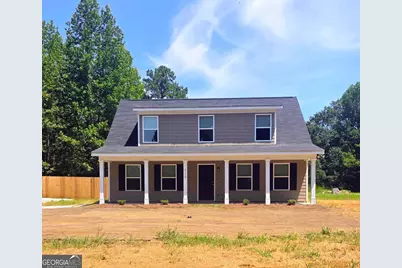
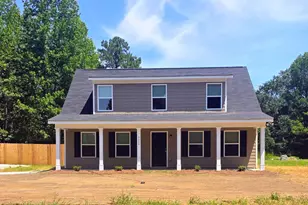
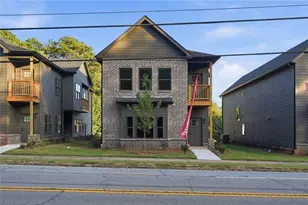
Welcome home to this beautiful new construction offering 3 bedrooms, 2.5 baths, and the perfect blend of modern style, comfort, and convenience. From the moment you arrive, youll be drawn to the charming covered front porch and the privacy of the fully fenced backyard, creating inviting outdoor spaces to enjoy year-round. Step inside to discover stunning 100% LVP flooring that flows throughout the home, providing a seamless and stylish look. The well-appointed kitchen is sure to impress with laminate countertops, stainless steel appliances, a spacious center island perfect for gathering, and a walk-in pantry that provides exceptional storage for everyday living and entertaining. Conveniently located on the main level, the primary suite serves as a private retreat featuring a large walk-in closet and a spa-inspired ensuite bath complete with double vanities, a separate shower, and a relaxing soaking tub. Upstairs, youll find two generously sized secondary bedrooms, a full bath, and an oversized walk-in closet offering endless possibilities for additional storage, a playroom, hobby space, home office, or flexible bonus area tailored to your needs. Step outside to the fully fenced backyard, ready to be transformed into your own outdoor oasis. Whether you envision a garden, play area, or the ultimate entertaining space, this backyard provides the perfect canvas. Ideally situated just minutes from shopping, dining, schools, and everyday conveniences, this move-in-ready home combines peaceful living with easy access to everything you need. Thoughtfully designed with functional spaces and modern finishes throughout, this exceptional new construction is one you wont want to miss. Schedule your private showing today and experience all that this beautiful home has to offer!
Full Property Details
Full Property Details for 5159 C M Copelan Rd
General
- Sold For: $305,000
- Taxes: $173 (26)
- Status: Closed
- Type: Single Family
- Source: GAMLS_Atlanta
- MLS ID: 10825231
- Added to Site: 70 day(s) ago
Interior
- Rooms/Areas: Family Room, Laundry
- Interior Features: Double Vanity, Master On Main Level, Separate Shower, Walk-In Closet(s)
- Appliances: Dishwasher, Electric Water Heater, Microwave, Oven/Range (Combo), Stainless Steel Appliance(s)
Rooms
Bathrooms
- Total Bathrooms: 3
- Full Bathrooms: 2
- Half Bathrooms: 1
- Upper Floor Baths: 1
- Upper - Full Baths: 1
- Main - Full Baths: 1
- Main - 1/2 Baths: 1
Bedrooms
- Total Bedrooms: 3
- Bedrooms Upper: 2
- Bedrooms-Up1: 2
- Bedrooms Main: 1
Other Rooms
- Kitchen: Breakfast Bar, Kitchen Island, Pantry
- Laundry: Other
Parking
- Parking Features: Attached, Parking Pad
Location
- County: Greene
- Driving Directions: Start US-78 East. turn right onto Mars Hill Road. Turn right to remain on Mars Hill Rd. turn right onto North Main Street. bear slightly right onto South Main Street and continue for about 0.5 miles. Turn left onto Colham Ferry Road. Finally, continue onto C M Copelan Road
School Information
- Elementary School: Greene
- Middle School: Anita White Carson
- High School: Greene
Community
- Assoc. Fees Include: None
Heating & Cooling
- Cooling Type: Central Air, Electric, Heat Pump
- Heating Type: Central, Electric, Heat Pump
Utilities
- Water/Sewer: Septic Tank
Structural Information
- Architectural Style: Cape Cod
- Construction Status: New Construction
- Basement Desc.: None
- Roof: Composition
- Stories/Levels: Two
- Living Area: 1,717 Sq. Ft.
- Finished Total: 1,717 Sq. Ft.
- Finished Above Grnd: 1,717 Sq. Ft.
- Year Built: 2026
Lot Features
- Lot Size (Acres): 1.683
- Lot Size Range: 1.683
- Lot Size Source: Owner
- Lot Description: Level
Financial Considerations
- Tax Amount: $173.22
- Tax Year: 26
Listing Courtesy of: RAC Properties of Athens, Inc.
Sold by Keller Williams Premier
Get Pre-Approved Today
Schools
Schools serving 5159 C M Copelan Rd
School District:Greene County School District
| Name | Grades | Distance |
|---|---|---|
Anita White Carson Middle School 1010 South Main Street, Greensboro, GA 30642 | 5-8 | 13.7 mi |
Greene County Primary School 1401 Georgia 77, Union Point, GA 30669 | PK-4 | 15.6 mi |
Greene County High School 1002 South Main Street, Greensboro, GA 30642 | 9-12 | 13.4 mi |
Disclaimer:
School attendance boundaries provided by ATTOM Data Solutions and are for reference only. Contact the school directly to verify enrollment eligibility.
Price & Sales History for 5159 C M Copelan Rd
Date
Details
Price
Change
Source
10/09/2026
Sold
$305,000
-1.61%
MLS
9/03/2026
Price Reduced
$309,990
-1.59%
MLS
8/24/2026
Price Reduced
$314,990
-1.56%
MLS
8/12/2026
Listed
$319,990
—
MLS
Disclaimer: Historical sales information is derived from public records provided by the county offices. Information is not guaranteed and should be independently verified.
Home Warranty : Included
5159 C M Copelan Road, Watkinsville, GA 30677 (MLS# 10825231) is a Single Family property that was sold at $305,000 on October 09, 2026. Want to learn more about 5159 C M Copelan Road? Do you have questions about finding other Single Family real estate for sale in Watkinsville? You can browse all Watkinsville real estate or contact a Coldwell Banker agent to request more information.