This is a carousel with tiles that activate property listing cards. Use the previous and next buttons to navigate.
1/1
$489,900
This is a carousel with tiles that activate property listing cards. Use the previous and next buttons to navigate.
1/1
Property Description
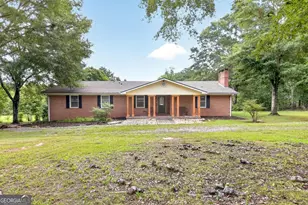
Discover Our Oak Ridge Community, located in Waverly Hall, Georgia. Nestled on 2.0 Acres in Harris County, where you will love breathtaking views surrounding your home. This is a place for you to unwind and settle in. Welcome to our 5 Bedroom, 3 Bath, Cypress A Floorplan. A Favorite plan with 3151 SF of Inviting Living Space. Alluring Entry Foyer, Formal Dining w/ Tons of Detail, Flex Space perfect for Home Office, Spacious Great Room w/ Fireplace. Well-Appointed Kitchen features Stylish Cabinetry, Granite Countertops, Tiled Backsplash & Gourmet Kitchen appliances, Electric Cooktop, Stainless Steel Vent Hood, Single Wall Oven/Microwave Combo, and Luxury Dishwasher. The Kitchen Island creates an ideal workspace, open to the Breakfast Area. 5th Bedroom & Full Bath on Main Level for Guests. Owner's Entry Boasts our Signature Drop Zone, a Perfect Catch-all. Upstairs leads to a Versatile Media Room, a favorite for Movie Nights. Owner's Suite w/ Sitting Area & Trey Ceilings. Owner's Bath w/ Garden Tub, Tiled Shower, Vanity & Walk-in Closet. Ample-Sized Additional Bedrooms w/ Great Natural Lighting. Upstairs Laundry & Hall Bath is centrally located to the Bedrooms. Enjoy Vinyl plank Flooring throughout Living Spaces on Main Level & Tons of already included luxury Features; Gourmet electric appliances, beautiful LVP flooring, luxury plumbing package, brick wrapped columns at Driveway entrance with gate, and Our Signature Gameday Patio with Wood Burning Fireplace is Perfect for Crisp Fall Football Nights. Elevate your lifestyle with Home Automation, Keyless Entry, Video Doorbell, Automated Front Porch Light, and more!
Full Property Details
Full Property Details for 75 Oak Ridge Dr #4
General
- Sold For: $489,900
- HOA FEE: $290
- Taxes: $0 (2025)
- Status: Closed
- Type: Single Family
- Source: GAMLS_Atlanta
- MLS ID: 10589844
- Added to Site: 326 day(s) ago
Interior
- Rooms/Areas: Foyer, Great Room, Laundry, Media Room, Office, Other
- Interior Features: Double Vanity, High Ceilings, Master On Main Level, Other, Pull-Down Attic Stairs, Separate Shower, Soaking Tub, Split Bedroom Plan, Tile Bath, Tray Ceiling(s), Two Story Foyer, Vaulted Ceiling(s), Walk-In Closet(s)
- Fireplace: Yes
- Number of Fireplaces: 2
- Fireplace(s): Factory Built, Other, Outside, Factory-Built, Other, Outside
- Appliances: Cooktop, Dishwasher, Electric Water Heater, Microwave, Oven (Wall), Stainless Steel Appliance(s)
Rooms
Bathrooms
- Total Bathrooms: 3
- Full Bathrooms: 3
- Upper Floor Baths: 2
- Upper - Full Baths: 2
- Main - Full Baths: 1
Bedrooms
- Total Bedrooms: 5
- Bedrooms Upper: 4
- Bedrooms-Up1: 4
- Bedrooms Main: 1
Other Rooms
- Kitchen: Breakfast Area, Breakfast Bar, Kitchen Island, Solid-Surface Counters, Walk-In Pantry
- Laundry: Upper Level
Parking
- Parking Features: Attached, Garage, Garage Door Opener, Side/Rear Entrance
Location
- County: Harris
- Driving Directions: US-80 E / JR Allen Pkwy Continue on JR Allen Pkwy, Use left 2 lane to turn left to merge onto GA-85 N / US-27 Alt N follow approx. 17 miles, going through Waverly Hall town, Oakridge will be on the Right.
School Information
- Elementary School: Pine Ridge
- Middle School: Harris
- High School: Harris
Community
- Assoc. Fees Include: None
Heating & Cooling
- Cooling Type: Electric, Ceiling Fan(s), Central Air, Heat Pump
- Heating Type: Electric, Central, Heat Pump
Utilities
- Water/Sewer: Septic Tank
Structural Information
- Architectural Style: Craftsman
- Construction Status: New Construction
- Basement Desc.: None
- Roof: Composition
- Stories/Levels: Two
- Living Area: 3,151 Sq. Ft.
- Finished Total: 3,151 Sq. Ft.
- Finished Above Grnd: 3,151 Sq. Ft.
- Year Built: 2025
Lot Features
- Lot Size (Acres): 2
- Lot Size Range: 2
- Lot Size Source: Owner
- Lot Description: Other
Financial Considerations
- Association Fee: Yes
- Association Fee: $290
- Tax Amount: $.01
- Tax Year: 2025
Disclosures and Reports
- Lot Number: 26
Listing Courtesy of: Hughston Homes Marketing
Sold by Non-Mls Company

Get Pre-Approved Today
Schools
Schools serving 75 Oak Ridge Dr #4
School District:Harris County School District
| Name | Grades | Distance |
|---|---|---|
Pine Ridge Elementary School, Ellerslie, GA 15750 Georgia 315, Ellerslie, GA 31807 | PK-4 | 9.6 mi |
Harris County Carver Middle School 1000 Mobley Road, Hamilton, GA 31811 | 7-8 | 10.5 mi |
Harris County High School 8281 Georgia 116, Hamilton, GA 31811 | 9-12 | 10.5 mi |
Disclaimer:
School attendance boundaries provided by ATTOM Data Solutions and are for reference only. Contact the school directly to verify enrollment eligibility.
Price & Sales History for 75 Oak Ridge Dr #4
Date
Details
Price
Change
Source
6/29/2026
Sold
$489,900
1.03%
MLS
8/22/2025
Listed
$484,900
—
MLS
Disclaimer: Historical sales information is derived from public records provided by the county offices. Information is not guaranteed and should be independently verified.
Home Warranty : Included
75 Oak Ridge Drive #4, Waverly Hall, GA 31831 (MLS# 10589844) is a Single Family property that was sold at $489,900 on June 29, 2026. Want to learn more about 75 Oak Ridge Drive #4? Do you have questions about finding other Single Family real estate for sale in Waverly Hall? You can browse all Waverly Hall real estate or contact a Coldwell Banker agent to request more information.