This is a carousel with tiles that activate property listing cards. Use the previous and next buttons to navigate.
1/1
$1,000,000
This is a carousel with tiles that activate property listing cards. Use the previous and next buttons to navigate.
1/1
Property Description
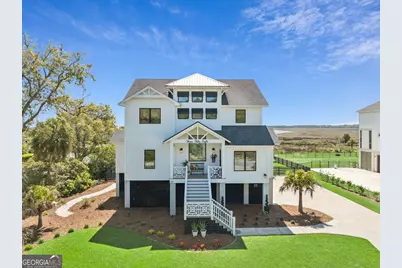
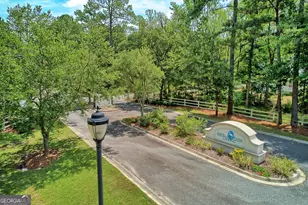
Located in the sought-after Maiden Creek Landing community off the Dover Bluff Road area, this custom-built marshfront home offers the perfect blend of luxury, privacy, and true coastal living. Ideally positioned near Hickory Bluff Marina, this property delivers a lifestyle that's as unique as it is serene. Completed in 2019 and offering over 3,000 square feet, the home features a thoughtfully designed reverse floor plan to capture sweeping easterly views of the marsh, the deep waters of Maiden Creek, and beyond to Jekyll Island. The top-floor living space is light-filled and inviting, with coastal-style beams and an open-concept layout designed to maximize the panoramic views. Check out the video of the property and surrounding area by using this link: https://share.icloud.com/photos/001qgLiylXhQfLl24VWbXjLIQ . The spacious kitchen is both functional and beautiful, featuring stainless steel appliances, custom cabinetry, quartz countertops, a separate refrigerator and freezer, and an oversized island perfect for entertaining. Flowing seamlessly into the dining and living areas, the space is wrapped in windows-creating a peaceful retreat with front-row seats to breathtaking sunrises and ever-changing tidal landscapes. The lower level offers a well-designed split-bedroom layout, including a private primary suite with a custom walk-in closet/dressing area and a spa-like ensuite bath with double vanity and Roman shower. Two guest bedrooms, each with their own ensuite bath, are positioned for privacy, while a central sitting area with a mini-fridge and coffee bar provides a welcoming shared space. Expansive porches on both levels invite you to relax, dine, and take in the natural beauty that surrounds you. On the ground level, you'll find a two-car garage, dedicated golf cart parking, generous storage space, and a pre-installed elevator shaft for future convenience. Residents of this gated, deep-water community enjoy exceptional amenities, including a waterfront clubhouse with pool, fitness center, dock, and self-serve boat hoist. All of this, just minutes from St. Simons Island and Jekyll Island-offering easy access to beaches, golf, shopping, and dining. This is a rare opportunity to enjoy refined coastal living with unmatched access to nature, recreation, and the very best of the Golden Isles.
Full Property Details
Full Property Details for 358 Maiden Creek Dr
General
- Sold For: $1,000,000
- Taxes: $9,656 (24)
- Status: Closed
- Type: Single Family
- Source: GAMLS_Atlanta
- MLS ID: 10729931
- Added to Site: 113 day(s) ago
Interior
- Rooms/Areas: Bonus Room, Den, Family Room, Laundry
- Interior Features: Double Vanity, High Ceilings, Master On Main Level, Other, Walk-In Closet(s)
- Fireplace: Yes
- Number of Fireplaces: 1
- Fireplace(s): Gas Log, Gas Starter, Other, Gas Log, Gas Starter, Other
- Appliances: Dishwasher, Dryer, Microwave, Oven (Wall), Refrigerator, Washer
Rooms
Bathrooms
- Total Bathrooms: 4
- Full Bathrooms: 3
- Half Bathrooms: 1
- Upper Floor Baths: 1
- Upper - 1/2 Baths: 1
- Main - Full Baths: 3
Bedrooms
- Total Bedrooms: 3
- Bedrooms Main: 3
Other Rooms
- Kitchen: Breakfast Bar, Kitchen Island
- Laundry: In Kitchen, Other
Additional Information
- Shared Pool: Yes
Exterior
- Exterior Features: Fire Pit, Other
Parking
- Parking Features: Garage
Location
- County: Camden
- Driving Directions: Follow I-95 S to Dover Bluff Rd in Camden County. Take exit 26 from I-95 S. Turn left onto Dover Bluff Rd. Take a left onto Ocean Breeze Drive. Then turn left onto Maiden Creek Drive. Continue straight. House will be on your right.
School Information
- Elementary School: Woodbine
- Middle School: Camden
- High School: Camden
Community
- Gated community: Yes
- Assoc. Fees Include: Other
Heating & Cooling
- Cooling Type: Central Air
- Heating Type: Central
Utilities
- Water/Sewer: Public Sewer
Structural Information
- Architectural Style: Contemporary, Other
- Construction Status: Resale
- Basement Desc.: None
- Roof: Other
- Stories/Levels: Three Or More
- Living Area: 3,215 Sq. Ft.
- Finished Total: 3,215 Sq. Ft.
- Finished Above Grnd: 3,215 Sq. Ft.
- Year Built: 2019
Lot Features
- Property View: River
- Lot Size (Acres): 0.57
- Lot Size Range: .57
- Lot Size Source: Public Records
- Lot Description: Other
Financial Considerations
- Association Fee: Yes
- Tax Amount: $9,656.1
- Tax Year: 24
Listing Courtesy of: BHHS Hodnett Cooper Real Estate
Sold by Non-Mls Company

Get Pre-Approved Today
Schools
Schools serving 358 Maiden Creek Dr
School District:Camden County School District
| Name | Grades | Distance |
|---|---|---|
Woodbine Elementary School 495 Broadwood Drive, Woodbine, GA 31569 | PK-5 | 11.3 mi |
Camden Middle School 1300 Middle School Road, Kingsland, GA 31548 | 6-8 | 20.1 mi |
Camden County High School 6300 Laurel Island Parkway, Kingsland, GA 31548 | 9-12 | 18.5 mi |
Disclaimer:
School attendance boundaries provided by ATTOM Data Solutions and are for reference only. Contact the school directly to verify enrollment eligibility.
Price & Sales History for 358 Maiden Creek Dr
Date
Details
Price
Change
Source
6/18/2026
Sold
$1,000,000
-9.01%
MLS
4/27/2026
Price Reduced
$1,099,000
-4.43%
MLS
3/23/2026
Listed
$1,150,000
—
MLS
Disclaimer: Historical sales information is derived from public records provided by the county offices. Information is not guaranteed and should be independently verified.
358 Maiden Creek Drive, Waverly, GA 31565 (MLS# 10729931) is a Single Family property that was sold at $1,000,000 on June 18, 2026. Want to learn more about 358 Maiden Creek Drive? Do you have questions about finding other Single Family real estate for sale in Waverly? You can browse all Waverly real estate or contact a Coldwell Banker agent to request more information.