

This is a carousel with tiles that activate property listing cards. Use the previous and next buttons to navigate.
1/29
$719,000
This is a carousel with tiles that activate property listing cards. Use the previous and next buttons to navigate.
1/29
Property Description
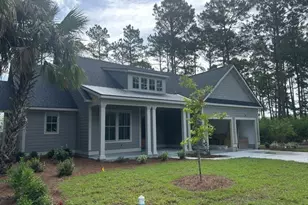
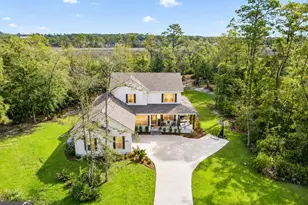
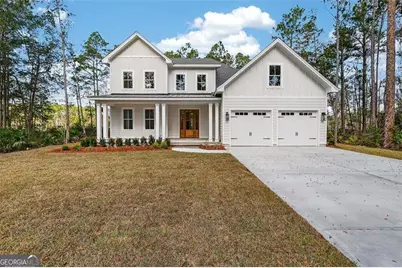
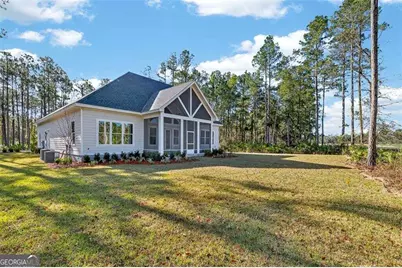
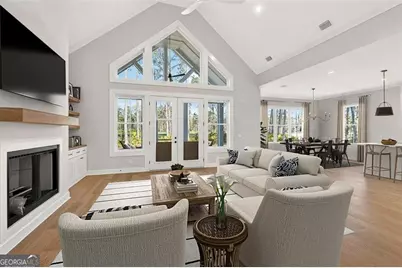
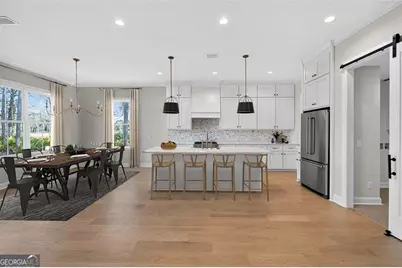
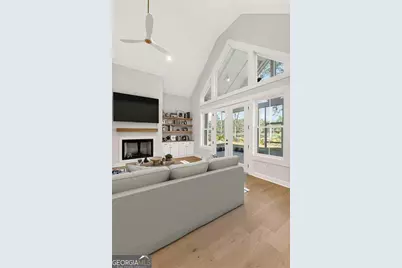
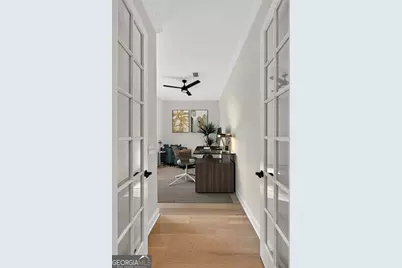
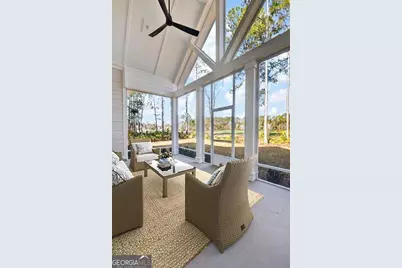
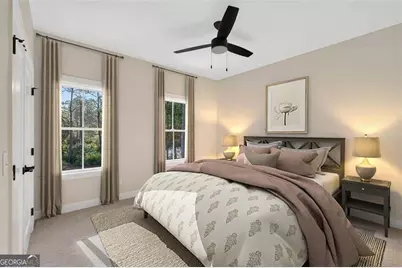
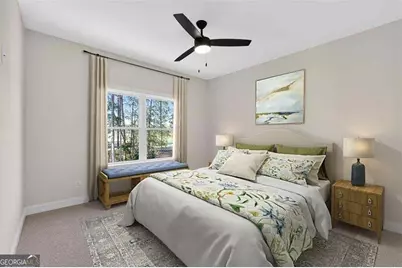
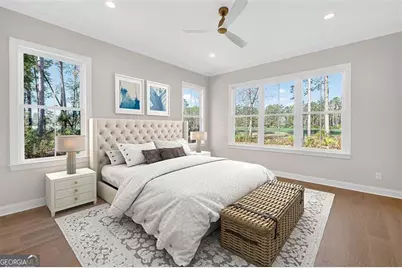
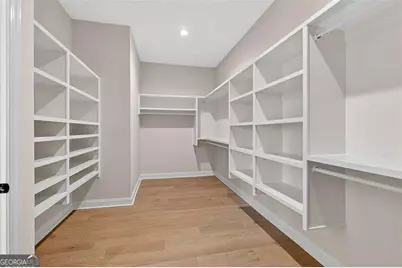
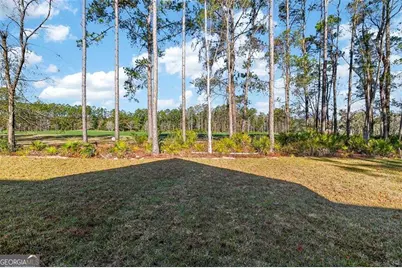
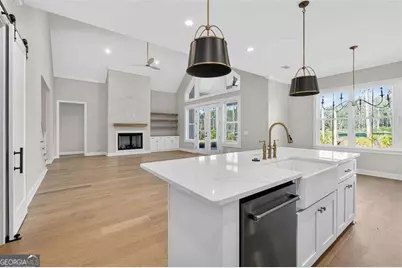
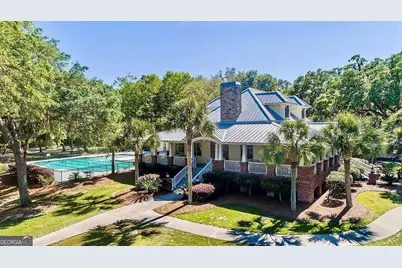
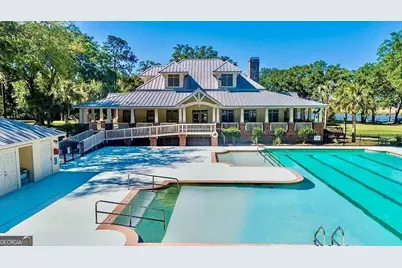
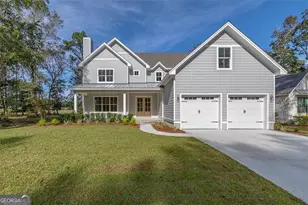
Beautiful 4 bedroom 3.5 bath home with dedicated office/den or possible 5th bedroom. This brand new custom construction home has soaring ceilings and tons of natural light overlooking the golf course with 120 degree views. The open concept plan has a beautiful kitchen with large island, upgraded appliances and walk in pantry. The home is designed for main level living with primary suite and expansive master closet with built in storage system all of the main. The home features beautiful wood floors throughout. The oversized back porch has high ceilings and is screened providing an incredible view of the golf course and nearby pond. The garage has been extended to fit any size vehicle and contains two closets for neat storage of your garage items. Upstairs you will find a second living room, 3 bedrooms and 2 full bathrooms. One bedroom is separated with its own private full bath. There is also a large walk in storage attic with no stairs to navigate. This house is well insulated with spray foam insulation making it energy efficient. There is a beautifully landscaped yard with a multi-zone irrigation system. This home is located on a private dead end street which means zero traffic. This home is a golfers dream and features upgraded designer finished throughout. Come take a look at this outstanding value in an incredible neighborhood that features an immaculate golf course, championship clubhouse with full service restaurant and bar, gym, boat storage, river house with wrap around porches overlooking the Satilla River , fire pit area, dock , and beautiful swimming pool. The amenities are all in incredible shape. This home is 20 minutes to the golden isles beach, close to the expressway for ease of travel and less than an hour from two airports.
Full Property Details
Full Property Details for 39 Oak Grove Ct
General
- Price: $719,000
- Taxes: $437 (25)
- Status: Active
- Type: Single Family
- Source: GAMLS_Atlanta
- MLS ID: 10770332
- Updated: 7/4/2026
- Added to Site: 98 day(s) ago
Interior
- Rooms/Areas: Bonus Room, Family Room, Foyer, Laundry, Office
- Interior Features: Double Vanity, High Ceilings, Master On Main Level
- Fireplace: Yes
- Number of Fireplaces: 1
- Appliances: Dishwasher, Disposal, Microwave, Oven/Range (Combo), Refrigerator, Stainless Steel Appliance(s), Tankless Water Heater
Rooms
Bathrooms
- Total Bathrooms: 5
- Full Bathrooms: 4
- Half Bathrooms: 1
- Upper Floor Baths: 2
- Upper - Full Baths: 2
- Main - Full Baths: 2
- Main - 1/2 Baths: 1
Bedrooms
- Total Bedrooms: 4
- Bedrooms Upper: 3
- Bedrooms-Up1: 3
- Bedrooms Main: 1
Other Rooms
- Laundry: Common Area, In Mud Room
Additional Information
- Shared Pool: Yes
- Tennis: Yes
Parking
- Parking Features: Attached
Location
- County: Camden
- Driving Directions: From I95 take exit 26. At the top of the exit ramp head EAST. Sanctuary Cove at St. Andews Sound is the first gated community on the left. Gates are open from 6am-6pm.
School Information
- Elementary School: Woodbine
- Middle School: Camden
- High School: Camden
Community
- Gated community: Yes
- Assoc. Fees Include: Swimming, Tennis
Heating & Cooling
- Cooling Type: Central Air
- Heating Type: Central
Utilities
- Water/Sewer: Private Sewer
Structural Information
- Architectural Style: Cape Cod
- Construction Status: New Construction
- Basement Desc.: None
- Roof: Composition
- Stories/Levels: Two
- Living Area: 3,100 Sq. Ft.
- Finished Total: 3,100 Sq. Ft.
- Finished Above Grnd: 3,100 Sq. Ft.
- Year Built: 2026
Lot Features
- Lot Size (Acres): 0.26
- Lot Size Range: .26
- Lot Size Source: Public Records
- Lot Description: Cul-De-Sac
Financial Considerations
- Association Fee: Yes
- Tax Amount: $437.61
- Tax Year: 25
Listing Courtesy of: The Wadsten Group II
Get Pre-Approved Today
Schools
Schools serving 39 Oak Grove Ct
School District:Camden County School District
| Name | Grades | Distance |
|---|---|---|
Woodbine Elementary School 495 Broadwood Drive, Woodbine, GA 31569 | PK-5 | 12.2 mi |
Camden Middle School 1300 Middle School Road, Kingsland, GA 31548 | 6-8 | 21.9 mi |
Camden County High School 6300 Laurel Island Parkway, Kingsland, GA 31548 | 9-12 | 20.3 mi |
Disclaimer:
School attendance boundaries provided by ATTOM Data Solutions and are for reference only. Contact the school directly to verify enrollment eligibility.
Price & Sales History for 39 Oak Grove Ct
Date
Details
Price
Change
Source
7/01/2026
Price Reduced
$719,000
-4.12%
MLS
5/22/2026
Listed
$749,900
1685.48%
MLS
6/21/2024
Sold
$42,000
—
Public Record
Disclaimer: Historical sales information is derived from public records provided by the county offices. Information is not guaranteed and should be independently verified.
Tax History
Tax History for 39 Oak Grove Ct
Year
Property Taxes
Change
Tax Assessment
Change
2025
$449
-4%
$15,600
—
2024
$469
40%
$15,600
44%
2023
$335
2%
$10,800
—
2022
$330
96%
$10,800
108%
2021
$168
-30%
$5,200
-35%
2018
$240
-10%
$8,000
—
2019
$268
9%
$8,000
—
2016
$245
3%
$8,000
—
2015
$237
6%
$8,000
—
2013
$224
—
$8,000
—
Disclaimer: Historical tax information is derived from public records provided by the county offices. Information is not guaranteed and should be independently verified.
Estimate the Cost
Estimate the Cost for 39 Oak Grove Ct
39 Oak Grove Court, Waverly, GA 31565 (MLS# 10770332) is a Single Family property with 4 bedrooms, 4 full bathrooms and 1 partial bathroom. 39 Oak Grove Court is currently listed for $719,000 and was received on May 22, 2026. Want to learn more about 39 Oak Grove Court? Do you have questions about finding other Single Family real estate for sale in Waverly? You can browse all Waverly real estate or contact a Coldwell Banker agent to request more information.