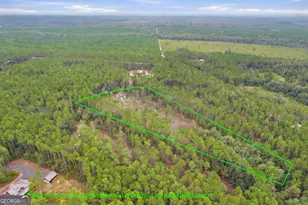
This is a carousel with tiles that activate property listing cards. Use the previous and next buttons to navigate.
1/1
$930,000
This is a carousel with tiles that activate property listing cards. Use the previous and next buttons to navigate.
1/1
Property Description
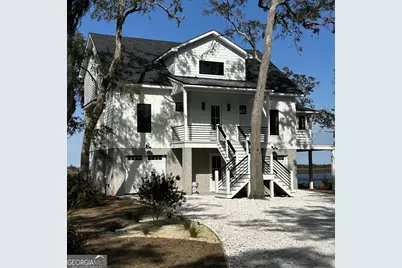
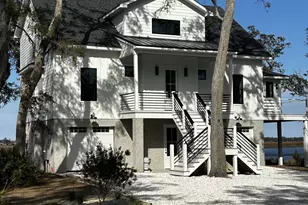
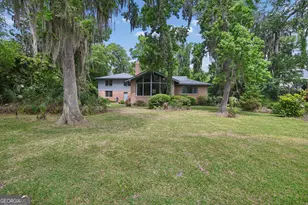
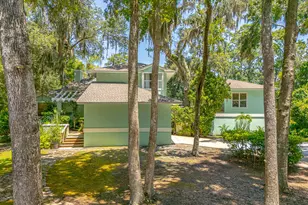
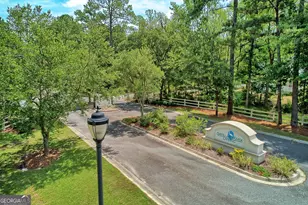
Welcome to newly constructed 52 River View Ct. in the beautiful community of Sanctuary Cove in North Camden County GA. From the moment you enter the long tree lined shell drive you are expecting something unique. Then when you open the front door you realize your expectations are realized. VIEWS, VIEWS,VIEWS. THIS 4 bedroom 3 1/2 bath home has been sited to maximize the views of not only the Little Satilla River but the marshes beyond and to the side. No homes are visible from the main living areas on either of the two floors. If privacy is important, you have found it. The main floor consists of the combination living/dining area, kitchen,pantry, sun room, laundry, powder room and primary bedroom. An on suite bathroom with double sinks, private water closet, linen closet, and "wet room" lead to the custom closet. The second floor has 3 bedrooms, 2 baths and features a den between two of the bedrooms. Again, VIEWS, VIEWS, VIEWS. The home has spray foam insulation, zoned HVAC, and a tankless water heater. The community of Sanctuary Cove offers amenities galore-community river house, swimming pool, tennis and pickle ball courts, workout building, and much more for a low association fee. Also, inside the community is the Sanctuary Golf Club rated as the #2 best public course in the state of Georgia by Golf Pass. The clubhouse serves a great lunch, late breakfast and has a well stocked bar to celebrate your after round celebration. This is a must see.
Full Property Details
Full Property Details for 52 River View Ct
General
- Sold For: $930,000
- HOA FEE: $1,200
- Taxes: $1,600 (2025)
- Status: Closed
- Type: Single Family
- Source: GAMLS_Atlanta
- MLS ID: 10688964
- Added to Site: 111 day(s) ago
Interior
- Rooms/Areas: Family Room, Foyer, Great Room, Laundry, Sun Room
- Interior Features: Expandable Attic, Bookcases, Double Vanity, Master On Main Level, Separate Shower, Soaking Tub, Tile Bath, Walk-In Closet(s)
- Fireplace: Yes
- Number of Fireplaces: 2
- Fireplace(s): Family Room, Living Room, Family Room, Living Room
- Appliances: Convection Oven, Dishwasher, Disposal, Double Oven, Gas Water Heater, Ice Maker, Microwave, Refrigerator, Stainless Steel Appliance(s), Tankless Water Heater
Rooms
Bathrooms
- Total Bathrooms: 4
- Full Bathrooms: 3
- Half Bathrooms: 1
- Upper Floor Baths: 2
- Upper - Full Baths: 2
- Main - Full Baths: 1
- Main - 1/2 Baths: 1
Bedrooms
- Total Bedrooms: 4
- Bedrooms Upper: 3
- Bedrooms-Up1: 3
- Bedrooms Main: 1
Other Rooms
- Laundry: In Hall
Additional Information
- Shared Pool: Yes
- Tennis: Yes
Exterior
- Exterior Features: Sprinkler System
Parking
- Parking Features: Garage, Garage Door Opener
Location
- County: Camden
- Driving Directions: Exit 26 I95 East 3/4 mile, left Into Sanctuary Cove. Left at stop sign onto Sanctuary Wynd. Continue Through or Use GPS.
School Information
- Elementary School: Woodbine
- Middle School: Camden
- High School: Camden
Community
- Gated community: Yes
- Assoc. Fees Include: Maintenance Grounds, Management Fee, Private Roads, Reserve Fund, Swimming, Tennis
Heating & Cooling
- Cooling Type: Ceiling Fan(s), Central Air, Electric, Heat Pump, Zoned
- Heating Type: Dual, Electric, Forced Air, Heat Pump
Utilities
- Water/Sewer: Public Sewer
Structural Information
- Architectural Style: Other
- Construction Status: New Construction
- Basement: Yes
- Basement Desc.: Concrete, Daylight, Full, Unfinished
- Roof: Composition, Metal
- Stories/Levels: Three Or More
- Living Area: 2,611 Sq. Ft.
- Finished Total: 2,611 Sq. Ft.
- Finished Above Grnd: 2,611 Sq. Ft.
- Year Built: 2026
Lot Features
- Property View: River
- Lot Size (Acres): 0.45
- Lot Size Range: .45
- Lot Size Source: Public Records
- Lot Description: Cul-De-Sac, Level
Water Features
- Water Front Name: Little Satilla
Financial Considerations
- Association Fee: Yes
- Association Fee: $1,200
- Tax Amount: $1,600
- Tax Year: 2025
Listing Courtesy of: New Life Realty Group
Sold by HomeSmart

Get Pre-Approved Today
Schools
Schools serving 52 River View Ct
School District:Camden County School District
| Name | Grades | Distance |
|---|---|---|
Woodbine Elementary School 495 Broadwood Drive, Woodbine, GA 31569 | PK-5 | 12.7 mi |
Camden Middle School 1300 Middle School Road, Kingsland, GA 31548 | 6-8 | 22.3 mi |
Camden County High School 6300 Laurel Island Parkway, Kingsland, GA 31548 | 9-12 | 20.7 mi |
Disclaimer:
School attendance boundaries provided by ATTOM Data Solutions and are for reference only. Contact the school directly to verify enrollment eligibility.
Price & Sales History for 52 River View Ct
Date
Details
Price
Change
Source
4/21/2026
Sold
$930,000
-4.02%
MLS
2/19/2026
Price Increased
$969,000
2.11%
MLS
2/11/2026
Price Reduced
$949,000
-2.06%
MLS
2/10/2026
Listed
$969,000
—
MLS
Disclaimer: Historical sales information is derived from public records provided by the county offices. Information is not guaranteed and should be independently verified.
52 River View Court, Waverly, GA 31565 (MLS# 10688964) is a Single Family property that was sold at $930,000 on April 21, 2026. Want to learn more about 52 River View Court? Do you have questions about finding other Single Family real estate for sale in Waverly? You can browse all Waverly real estate or contact a Coldwell Banker agent to request more information.