This is a carousel with tiles that activate property listing cards. Use the previous and next buttons to navigate.
1/1
$520,000
This is a carousel with tiles that activate property listing cards. Use the previous and next buttons to navigate.
1/1
Property Description
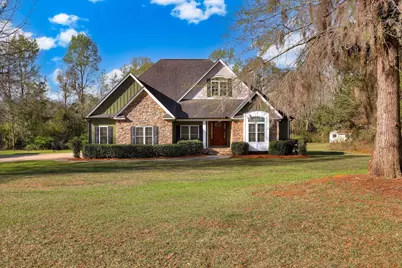
Welcome to this beautiful 4-bed, 3.5-bath home on 3.37 private acres in Waynesboro! You'll love the open floor plan with hardwood floors, cozy stone fireplace, and a kitchen with granite counters perfect for everyday living. The primary suite has dual closets and a luxurious bath, plus an upstairs bonus room for guests or a home office. Relax on the screened porch or enjoy the fenced backyard. The owners had the home wired for a portable generator. Convenient to Hwy 25 for quick access to Augusta and downtown Waynesboro.
Full Property Details
Full Property Details for 101 Barrett Mill Rd
General
- Sold For: $520,000
- Taxes: $3,454 (2024)
- Status: Closed
- Type: Single Family
- Source: 2253
- MLS ID: 98253821
- Added to Site: 117 day(s) ago
Interior
- Number of Rooms: 10
- Interior Features: Blinds/Shades, Eat-in Kitchen
- Appliances: Built-In Microwave, Range, Dishwasher
- Flooring: Carpet, Ceramic Tile, Hardwood
Rooms
Bathrooms
- Total Bathrooms: 4
- Full Bathrooms: 3
- Half Bathrooms: 1
Bedrooms
- Total Bedrooms: 4
- Primary Bedroom: Primary Living Area
Other Rooms
- Eat-in kitchen: Yes
- Laundry: Washer Hookup, Utility Sink
Exterior
- Porch/Patio/Deck: Covered, Screened, Rear Porch
Parking
- Parking Features: Garage
Location
- County: Burke
- Subdivision: Shadowmoss
- Driving Directions: From I-20, take Exit 172 for GA-56 toward Waynesboro. Follow GA-56 S/College St. Continue on Barrett Mill Rd. Home will be on the right at 101 Barrett Mill Rd.
School Information
- Elementary School: Burke County Elementary
- Middle School: Burke County
- High School: Burke County
Heating & Cooling
- Air Conditioning: Yes
- Cooling Type: Central Air, Ceiling Fan(s)
- Heating Type: Fireplace(s), Electric
Utilities
- Sewer: Septic Tank
- Water: Well
- Utility Description: Cable Available
Structural Information
- Architectural Style: Tudor
- Construction: Brick, Stone, Fiber Cement
- Basement Desc.: None
- Roof: Composition
- Square Feet: 2,576
- Year Built: 2013
Additional Structures
- Other Structures: Outbuilding
Lot Features
- Lot Size (Acres): 3.37
- Lot Size (Sq. Ft.): 146,797
- Lot Dimensions: 3.37
- Lot Features: Wooded, Secluded
- Fencing (Description): Fenced
Financial Considerations
- For Sale: Yes
- Price Per Sq. Ft.: $203.8
- Tax Amount: $3,454
- Tax Year: 2024
- Terms: Cash, Conventional, FHA, VA Loan
Disclosures and Reports
- Property ID: 64102
Listed by Keller Williams Realty Augusta Partners, Jennifer Sharpe
Sold by Keller Williams Realty Augusta Partners, Donald Thompson

Get Pre-Approved Today
Schools
Schools serving 101 Barrett Mill Rd
School District:Burke County School District
| Name | Grades | Distance |
|---|---|---|
Waynesboro Primary School 352 Southside Drive, Waynesboro, GA 30830 | PK-2 | 3.5 mi |
Blakeney Elementary School 100 Olympic Drive, Waynesboro, GA 30830 | 3-5 | 3.7 mi |
Burke County Middle School 356 Southside Drive, Waynesboro, GA 30830 | 6-8 | 3.4 mi |
Burke County High School 1057 Burke Veterans Parkway, Waynesboro, GA 30830 | 9-12 | 3.4 mi |
Disclaimer:
School attendance boundaries provided by ATTOM Data Solutions and are for reference only. Contact the school directly to verify enrollment eligibility.
Price & Sales History for 101 Barrett Mill Rd
Date
Details
Price
Change
Source
6/12/2026
Sold
$520,000
-0.95%
MLS
3/19/2026
Listed
$525,000
—
MLS
Disclaimer: Historical sales information is derived from public records provided by the county offices. Information is not guaranteed and should be independently verified.
101 Barrett Mill Road, Waynesboro, GA 30830 (MLS# 98253821) is a Single Family property that was sold at $520,000 on June 12, 2026. Want to learn more about 101 Barrett Mill Road? Do you have questions about finding other Single Family real estate for sale in Waynesboro? You can browse all Waynesboro real estate or contact a Coldwell Banker agent to request more information.