This is a carousel with tiles that activate property listing cards. Use the previous and next buttons to navigate.
1/89
$749,000
This is a carousel with tiles that activate property listing cards. Use the previous and next buttons to navigate.
1/89
Property Description
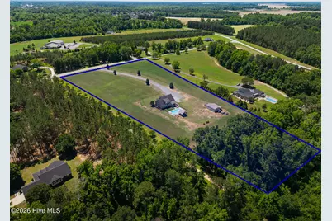
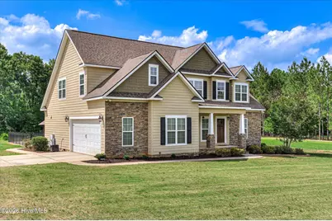
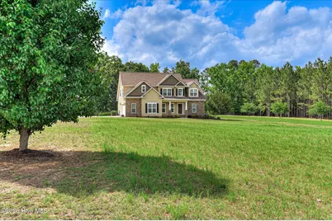
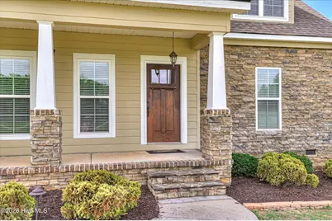
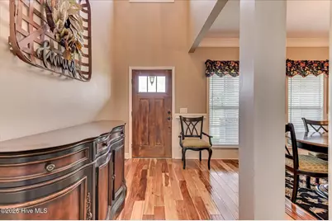
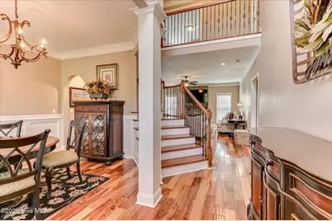
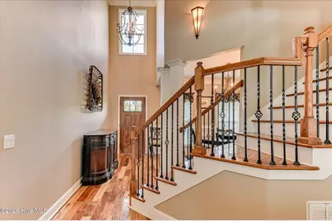
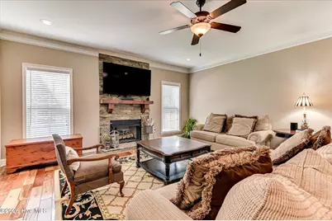
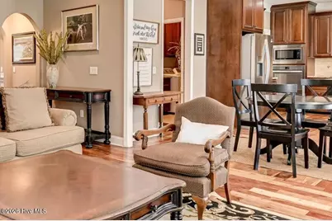
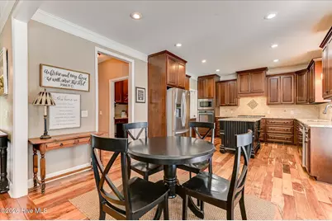
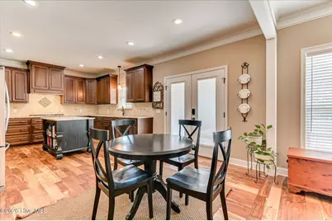
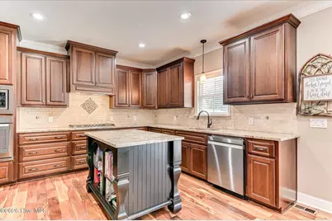
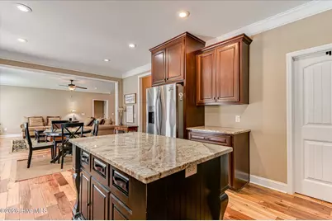
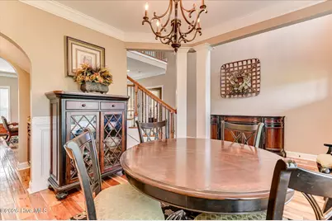
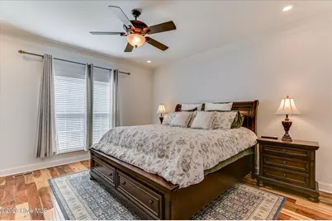
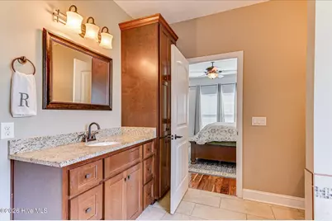
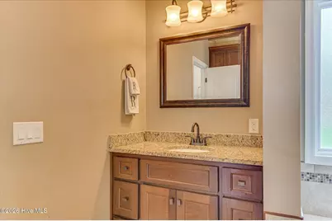
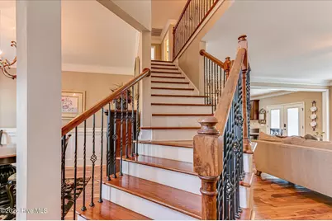
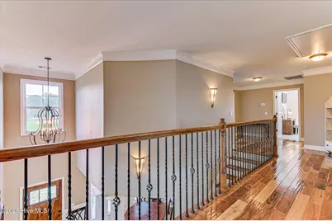
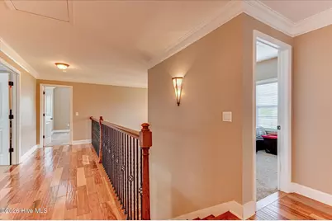
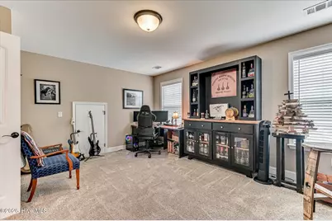
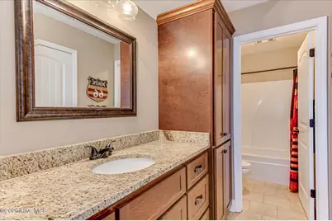
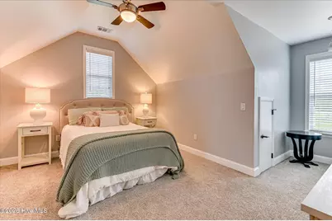
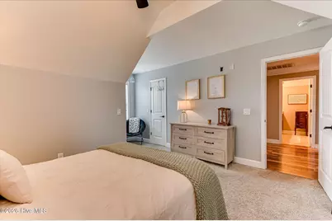
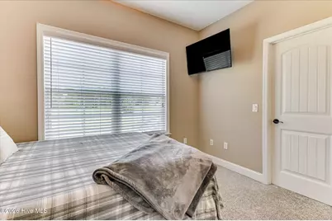
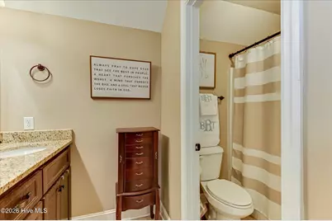
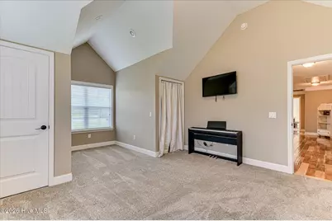
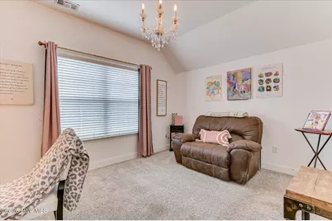
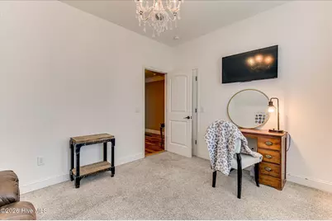
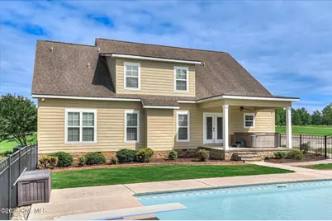
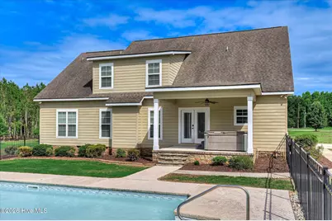
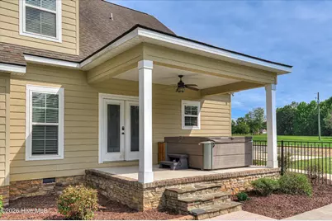
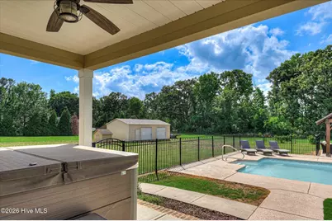
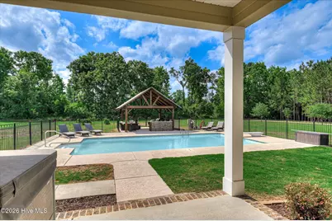
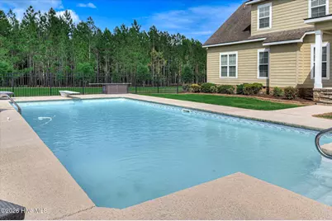
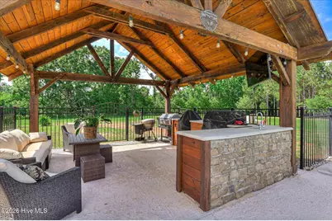
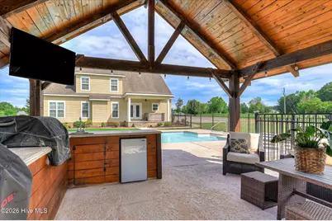
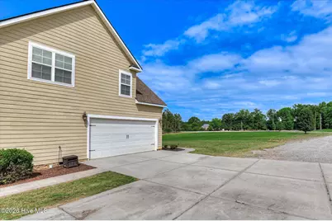
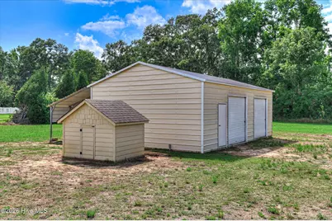
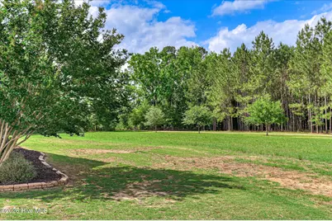
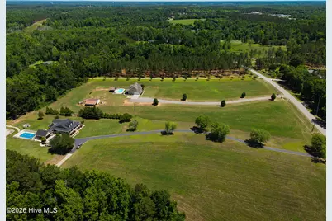
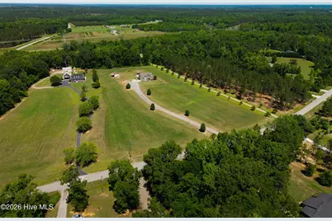
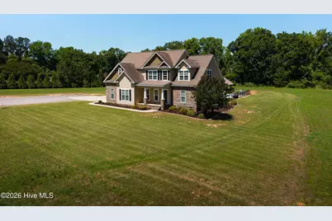
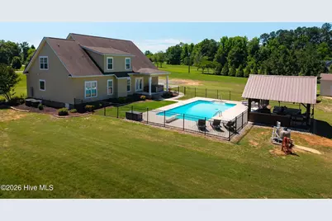
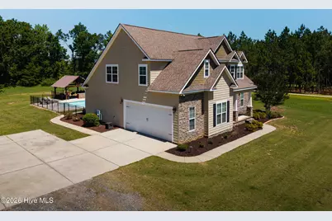
Custom 6-bedroom home situated on 7.2 acres with workshop, swimming pool, outdoor kitchen and more... This one-owner home brings together thoughtful design and so many amenities aimed at creating a true lifestyle property. With 3,100 square feet, it features spacious living areas with an excellent mix of open concept and formal spaces, six bedrooms, and loads of storage. The front foyer offers an immediate glimpse of the home's special features, welcoming with high ceilings, substantial trim work, and beautiful Brazilian hardwood floors that continue throughout the main floor and common areas. The adjacent formal dining room is accented with wainscoting and arched entry to butler's pantry. A spacious living room is anchored by a stone fireplace with wood mantel and gas logs, and it opens up to the breakfast room and kitchen. Beyond the breakfast room, a well-appointed kitchen offers three walls of custom cabinets, deep granite counters, tile backsplash with decorative inlay, gas range, stainless steel built-in appliances, large center island with shelving/storage and walk-in pantry. Nearby, a half bath serves guests, and the laundry room offers even more generous cabinet storage. On the main floor, the primary suite offers a private retreat with ensuite bathroom featuring separate vanities, soaking tub, spacious walk-in tile shower and sprawling closet. A beautiful focal staircase in the main living area leads to the second floor's wide landing. Three bedrooms at one end of the landing are adjacent to a large hall bath with private tub/toilet and double vanity separated by custom tower cabinet. Across the landing, two sprawling bedrooms share an ensuite bathroom. Don't miss all of the accessible walk-in attic storage as well! Outside, you'll find perfect space for gathering and relaxing. A covered back porch steps down to the pool area, defined by decorative fencing, with a crystal blue saltwater pool, grilling pavilion with outdoor kitchen and full-surround pool deck. With 7.2 acres, there's plenty of space for hobbies as well, especially with a 24x30-foot site-built workshop with concrete floors and electricity, accessed by two roll-up doors and a pedestrian door. Whether you need ATV/equipment parking, love to woodwork, could use mechanic space or need loads of storage, you'll appreciate all the possibilities this building has to offer. Situated outside of the city limits, you'll enjoy this property's peace & quiet and beautiful night skies, not to mention no city taxes, a private well and no HOA. The location also offers an easy drive to Augusta and is just minutes from dining, grocery, medical, and the charming shops and restaurants in downtown Waynesboro. A complete setup with wonderful space-- inside and out--and located in a convenient and highly desirable area.
Full Property Details
Full Property Details for 506 Cohen Rd
General
- Price: $749,000
- Taxes: $3,211 (2025)
- Status: Active
- Type: Single Family
- Source: 2253
- MLS ID: 100575101
- Updated: 5/20/2026
- Added to Site: 9 day(s) ago
Interior
- Number of Rooms: 11
- Interior Features: Master Downstairs, Walk-in Closet(s), High Ceilings, Entrance Foyer, Solid Surface, Kitchen Island, Pantry, Walk-in Shower, Eat-in Kitchen, Walk-In Closet(s)
- Appliances: Built-In Microwave, Built-In Electric Oven, Refrigerator, Dishwasher, Gas Range
- Flooring: Vinyl, See Remarks, Hardwood
Rooms
Bathrooms
- Total Bathrooms: 4
- Full Bathrooms: 3
- Half Bathrooms: 1
Bedrooms
- Total Bedrooms: 6
- Primary Bedroom: Primary Living Area
Other Rooms
- Eat-in kitchen: Yes
- Laundry: Dryer Hookup, Washer Hookup, Laundry Room
Additional Information
- Pool: Yes
- Pool Description: In Ground, See Remarks
Exterior
- Exterior Features: Irrigation System, Gas Grill
- Porch/Patio/Deck: Open, Covered, Patio, Porch, Front Porch, Rear Porch
Parking
- Garage: Yes
- Attached garage: Yes
- Garage Spaces: 4
- Parking Features: Workshop in Garage, Garage Faces Side, Attached, Detached, Additional Parking, Gravel, Concrete, Garage Door Opener, Off Street, Garage, Parking Pad
Location
- County: Burke
- Subdivision: Not In Subdivision
- Driving Directions: From Highway 25 just north of Waynesboro, turn onto Cohen Road. Proceed approximately 0.8 mile and property will be on the right.
School Information
- Elementary School: Waynesboro
- Middle School: Burke County
- High School: Burke County
Heating & Cooling
- Air Conditioning: Yes
- Cooling Type: Central Air, Heat Pump
- Heating Type: Heat Pump, Electric
Utilities
- Sewer: Septic Tank
- Water: Well
- Utility Description: Cable Available, Underground Utilities, High Speed Internet, Private
Structural Information
- Structure Type: Wood Frame, Stick Built
- Construction: Fiber Cement, Wood Frame
- Basement Desc.: None
- Roof: Architectural Shingle
- Entry Floor Number: 1
- Square Feet: 3,105
- Year Built: 2015
Additional Structures
- Other Structures: Covered Area, Storage, Workshop, Outbuilding, Outdoor Kitchen
Lot Features
- Lot Size (Acres): 7.2
- Lot Size (Sq. Ft.): 313,632
- Lot Dimensions: 7.2 acres
- Frontage: Maintained, City Street, State Road, See Remarks, Asphalt
- Lot Features: Landscaped, Rectangular Lot, Rural, Sprinklers in Front
- Zoning: R1
- Fencing (Description): Metal/Ornamental
Green Features
- Building Certification: None
Financial Considerations
- For Sale: Yes
- Price Per Sq. Ft.: $241.22
- Assessment Amount: $200,864
- Tax Amount: $3,211.21
- Tax Year: 2025
- Terms: Cash, Conventional, VA Loan
Disclosures and Reports
- Special Conditions: Standard
- Legal Description: 7.2 acres Cohen Road...see attached in documents
- Property ID: 64130
Listed by Mary Yelton Realty, Llc, Anne Kyzer

Get Pre-Approved Today
Schools
Schools serving 506 Cohen Rd
School District:Burke County School District
| Name | Grades | Distance |
|---|---|---|
Waynesboro Primary School 352 Southside Drive, Waynesboro, GA 30830 | PK-2 | 3.3 mi |
Blakeney Elementary School 100 Olympic Drive, Waynesboro, GA 30830 | 3-5 | 3.5 mi |
Burke County Middle School 356 Southside Drive, Waynesboro, GA 30830 | 6-8 | 3.2 mi |
Burke County High School 1057 Burke Veterans Parkway, Waynesboro, GA 30830 | 9-12 | 3.2 mi |
Disclaimer:
School attendance boundaries provided by ATTOM Data Solutions and are for reference only. Contact the school directly to verify enrollment eligibility.
Price & Sales History for 506 Cohen Rd
Date
Details
Price
Change
Source
5/19/2026
Listed
$749,000
—
MLS
Disclaimer: Historical sales information is derived from public records provided by the county offices. Information is not guaranteed and should be independently verified.
Tax History
Tax History for 506 Cohen Rd
Year
Property Taxes
Change
Tax Assessment
Change
2025
$3,465
-12%
$200,864
—
2024
$3,917
-6%
$200,864
3%
2023
$4,157
20%
$194,608
20%
2022
$3,458
16%
$161,880
18%
2021
$2,993
15%
$136,774
17%
2019
$2,603
1%
$116,766
1%
2018
$2,590
-5%
$116,151
-5%
2017
$2,736
7%
$122,269
8%
2016
$2,561
842%
$113,719
847%
2015
$272
—
$12,004
—
Disclaimer: Historical tax information is derived from public records provided by the county offices. Information is not guaranteed and should be independently verified.
Estimate the Cost
Estimate the Cost for 506 Cohen Rd
506 Cohen Road, Waynesboro, GA 30830 (MLS# 100575101) is a Single Family property with 6 bedrooms, 3 full bathrooms and 1 partial bathroom. 506 Cohen Road is currently listed for $749,000 and was received on May 19, 2026. Want to learn more about 506 Cohen Road? Do you have questions about finding other Single Family real estate for sale in Waynesboro? You can browse all Waynesboro real estate or contact a Coldwell Banker agent to request more information.