This is a carousel with tiles that activate property listing cards. Use the previous and next buttons to navigate.
1/1
$480,000
This is a carousel with tiles that activate property listing cards. Use the previous and next buttons to navigate.
1/1
Property Description
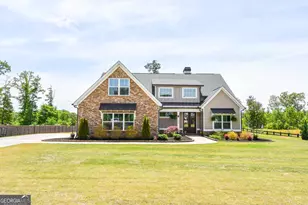
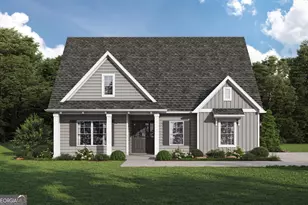
Welcome to Fox Tales, a private gated community in Pike County where every home sits on a spacious 1-acre lot-giving you that perfect mix of privacy and neighborhood feel. This Craftsman + Bonus floor plan offers 4 bedrooms, 3 full baths, and a great layout. On the main level, you'll find the master suite along with two additional bedrooms and a full bath. The foyer is bright and inviting with double doors and a staircase that makes a great first impression. The kitchen is set up for both everyday living and entertaining with soft-close cabinets, granite countertops, tile backsplash, a separate cooktop with custom hood, wall oven, and a large island. The living room features a beautiful brick fireplace, and you'll also enjoy a second wood-burning fireplace on the covered back porch. The master suite includes vaulted ceilings and a spacious bathroom with tile, a soaking tub, frameless glass shower, and a walk-in closet that connects directly to the laundry room-super convenient. Upstairs, you'll find a fourth bedroom, full bath, and a large bonus room that can be used however you need-office, playroom, or media space. The home features luxury vinyl plank flooring that gives you the look of hardwood with durability and easy maintenance. Secondary bathrooms have tile surrounds for a clean, updated feel. Outside, the 1-acre lot has been thoughtfully landscaped to provide color year-round. The covered back porch is a standout feature with wood ceilings, a fireplace, and a ceiling fan-perfect for relaxing or entertaining. You'll also have a two-car garage and plenty of additional parking space. The septic system is located in the front yard, leaving the backyard open for future additions like a pool or detached garage. The home includes a transferable Quality Builders Warranty backed by Liberty Mutual, providing structural coverage through 2033 and potential insurance savings.
Full Property Details
Full Property Details for 158 Conner Ln
General
- Sold For: $480,000
- HOA FEE: $375
- Taxes: $5,201 (25)
- Status: Closed
- Type: Single Family
- Source: GAMLS_Atlanta
- MLS ID: 10754856
- Added to Site: 71 day(s) ago
Interior
- Rooms/Areas: Bonus Room, Family Room, Foyer, Laundry, Other
- Interior Features: Beamed Ceilings, Double Vanity, High Ceilings, Master On Main Level, Separate Shower, Soaking Tub, Split Bedroom Plan, Tile Bath, Tray Ceiling(s), Vaulted Ceiling(s), Walk-In Closet(s)
- Fireplace: Yes
- Number of Fireplaces: 2
- Fireplace(s): Family Room, Masonry, Outside, Family Room, Masonry, Outside
- Appliances: Cooktop, Dishwasher, Electric Water Heater, Microwave, Oven (Wall), Stainless Steel Appliance(s)
Rooms
Bathrooms
- Total Bathrooms: 3
- Full Bathrooms: 3
- Upper Floor Baths: 1
- Upper - Full Baths: 1
- Main - Full Baths: 2
Bedrooms
- Total Bedrooms: 4
- Bedrooms Upper: 1
- Bedrooms-Up1: 1
- Bedrooms Main: 3
Other Rooms
- Kitchen: Kitchen Island, Solid-Surface Counters, Walk-In Pantry
- Laundry: In Mud Room
Parking
- Parking Features: Garage, Garage Door Opener, Parking Pad
Location
- County: Pike
- Driving Directions: Located in Fox Tales subdivision in North Pike. Sign in yard.
School Information
- Elementary School: Pike
- Middle School: Pike
- High School: Pike
Community
- Gated community: Yes
- Assoc. Fees Include: Private Roads, Reserve Fund
Heating & Cooling
- Cooling Type: Ceiling Fan(s), Central Air
- Heating Type: Central, Electric
Utilities
- Water/Sewer: Septic Tank
Structural Information
- Architectural Style: Craftsman
- Construction Status: Resale
- Basement Desc.: None
- Roof: Composition
- Stories/Levels: Two
- Living Area: 2,785 Sq. Ft.
- Finished Total: 2,785 Sq. Ft.
- Finished Above Grnd: 2,785 Sq. Ft.
- Year Built: 2022
Lot Features
- Lot Size (Acres): 1
- Lot Size Range: 1
- Lot Size Source: Public Records
- Lot Description: Level, Open Lot
Financial Considerations
- Association Fee: Yes
- Association Fee: $375
- Tax Amount: $5,201.82
- Tax Year: 25
Listing Courtesy of: McLeRoy Realty
Sold by Brick and Branch Real Estate

Get Pre-Approved Today
Schools
Schools serving 158 Conner Ln
School District:Pike County School District
| Name | Grades | Distance |
|---|---|---|
Pike County Elementary School 607 Pirate Drive, Zebulon, GA 30295 | 3-5 | 6.3 mi |
Pike County Primary School 7218 U.S. 19, Zebulon, GA 30295 | K-2 | 6.3 mi |
Pike County Middle School 406 Hughley Road, Zebulon, GA 30295 | 6-8 | 6.8 mi |
Pike County High School 331 Pirate Drive, Zebulon, GA 30295 | 10-12 | 6.3 mi |
Disclaimer:
School attendance boundaries provided by ATTOM Data Solutions and are for reference only. Contact the school directly to verify enrollment eligibility.
Price & Sales History for 158 Conner Ln
Date
Details
Price
Change
Source
6/26/2026
Sold
$480,000
-1.84%
MLS
4/30/2026
Listed
$489,000
—
MLS
Disclaimer: Historical sales information is derived from public records provided by the county offices. Information is not guaranteed and should be independently verified.
Home Warranty : Included
158 Conner Lane, Williamson, GA 30292 (MLS# 10754856) is a Single Family property that was sold at $480,000 on June 26, 2026. Want to learn more about 158 Conner Lane? Do you have questions about finding other Single Family real estate for sale in Williamson? You can browse all Williamson real estate or contact a Coldwell Banker agent to request more information.