This is a carousel with tiles that activate property listing cards. Use the previous and next buttons to navigate.
1/1
$699,900
This is a carousel with tiles that activate property listing cards. Use the previous and next buttons to navigate.
1/1
Property Description
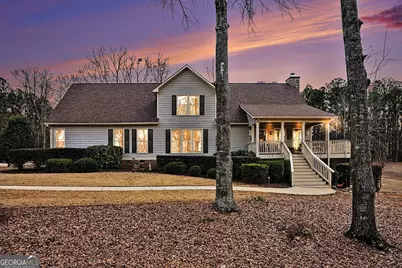
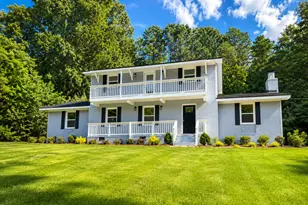
Welcome To The Perfect Balance Of Elegance, Function, and Wide-Open Space. Set Against Rolling Pastures, This Exceptional Property Is Thoughtfully Designed For Horse Enthusiasts, Hobby Farmers, and Those Seeking A Private Yet Elevated Country Lifestyle. The Main Residence Features 4 Or 5 Spacious Bedrooms and 4.5 Baths, Showcasing Timeless Craftsmanship Throughout, Including Oak Cabinetry, Wood Flooring, and A Dramatic Two-Story Living Room That Anchors The Heart Of The Home With Abundant Natural Light and Architectural Presence. The Owner's Suite On The Main Level Provides A Private Retreat With Convenient Access and Generous Proportions, While Additional Bedrooms Offer Flexibility For Guests, Home Offices, Or Multi-Generational Living. A Separate Dining Room Sets The Stage For Formal Gatherings, Holidays, and Special Occasions, Seamlessly Complementing The Home's Open and Inviting Layout. Outdoor Living Is Truly Exceptional, Beginning With A Wrap-Around Porch That Invites Quiet Mornings and Sunset Views Across The Pastures. A Gazebo With Firepit Creates The Perfect Setting For Evening Entertaining and Relaxed Gatherings Under The Stars. The Land Is Well-Suited For Equestrian Or Agricultural Use, Featuring Fenced Pastures With Water Access, A Party Barn Ideal For Hosting Events Or Social Gatherings, and An Equipment Barn/Workshop That Supports Daily Farm Operations, Storage, Or Hobby Needs. The Finished Basement Expands The Home's Versatility, Offering Space For A Media Room, Recreation Area, Guest Quarters, Or Home Gym-Tailored To Fit A Variety Of Lifestyle Needs. With No Hoa, Privacy, and Infrastructure Already in Place For Horses Or Livestock, This Property Stands Out As A Rare Offering in Pike County. Combining Luxury Farmhouse Charm, Functional Equestrian Amenities, and Serene Rural Surroundings This Home Delivers An Unmatched Opportunity To Enjoy Upscale Country Living While Remaining Conveniently Located To Williamson and Surrounding Areas.
Full Property Details
Full Property Details for 2214 Turner Rd
General
- Sold For: $699,900
- Taxes: $5,059 (2024)
- Status: Closed
- Type: Single Family
- Source: GAMLS_Atlanta
- MLS ID: 10686312
- Added to Site: 172 day(s) ago
Interior
- Rooms/Areas: Laundry, Library, Office, Loft, Game Room
- Interior Features: Beamed Ceilings, Double Vanity, High Ceilings, Master On Main Level, Pull-Down Attic Stairs, Rear Stairs, Separate Shower, Soaking Tub, Tile Bath, Two Story Foyer, Walk-In Closet(s), Whirlpool Tub
- Fireplace: Yes
- Number of Fireplaces: 1
- Fireplace(s): Family Room, Factory Built, Family Room, Factory-Built
- Appliances: Dishwasher, Double Oven, Electric Water Heater, Microwave, Oven/Range (Combo)
Rooms
Bathrooms
- Total Bathrooms: 5
- Full Bathrooms: 4
- Half Bathrooms: 1
- Upper Floor Baths: 1
- Upper - Full Baths: 1
- Main - Full Baths: 2
- Main - 1/2 Baths: 1
- Lower - Full Baths: 1
Bedrooms
- Total Bedrooms: 4
- Bedrooms Upper: 1
- Bedrooms Lower: 1
- Bedrooms-Up1: 1
- Bedrooms Main: 2
- Bedrooms-Dn1: 1
Other Rooms
- Kitchen: Breakfast Bar, Country Kitchen, Pantry, Solid-Surface Counters
- Laundry: In Mud Room
Exterior
- Exterior Features: Garden
Parking
- Parking Features: Detached, Parking Pad, Parking Shed, RV/Boat Parking, Side/Rear Entrance
Location
- County: Pike
- Driving Directions: Take Hwy 362 towards Williamson. Turn onto Beeks Road. Turn right onto Hollonville Rd. Turn right onto Turner Rd. Home is on right with stone columns.
School Information
- Elementary School: Pike
- Middle School: Pike
- High School: Pike
Community
- Assoc. Fees Include: None
Heating & Cooling
- Cooling Type: Electric, Ceiling Fan(s), Central Air, Zoned, Dual
- Heating Type: Electric, Heat Pump
Utilities
- Water/Sewer: Septic Tank
Structural Information
- Architectural Style: A-Frame, Country/Rustic
- Construction Status: Resale
- Basement: Yes
- Basement Desc.: Finished Bath, Exterior Entry, Finished, Interior Entry, Partial
- Roof: Composition
- Stories/Levels: Three Or More
- Living Area: 4,000 Sq. Ft.
- Finished Total: 4,000 Sq. Ft.
- Finished Above Grnd: 3,200 Sq. Ft.
- Finished Below Grnd: 800 Sq. Ft.
- Year Built: 2000
Lot Features
- Lot Size (Acres): 11.21
- Lot Size Range: 11.21
- Lot Size Source: Public Records
- Lot Description: Level, Open Lot, Private
Financial Considerations
- Tax Amount: $5,059.19
- Tax Year: 2024
Disclosures and Reports
- Lot Number: 217
Listing Courtesy of: Jason Mitchell Real Estate Georgia
Sold by Keller Williams Realty Atl. Partners

Get Pre-Approved Today
Schools
Schools serving 2214 Turner Rd
School District:Pike County School District
| Name | Grades | Distance |
|---|---|---|
Pike County Primary School 7218 U.S. 19, Zebulon, GA 30295 | K-2 | 6.4 mi |
Pike County Elementary School 607 Pirate Drive, Zebulon, GA 30295 | 3-5 | 6.8 mi |
Pike County Middle School 406 Hughley Road, Zebulon, GA 30295 | 6-8 | 6.9 mi |
Pike County High School 331 Pirate Drive, Zebulon, GA 30295 | 10-12 | 6.7 mi |
Disclaimer:
School attendance boundaries provided by ATTOM Data Solutions and are for reference only. Contact the school directly to verify enrollment eligibility.
Price & Sales History for 2214 Turner Rd
Date
Details
Price
Change
Source
6/18/2026
Sold
$699,900
—
MLS
1/21/2026
Listed
$699,900
—
MLS
Disclaimer: Historical sales information is derived from public records provided by the county offices. Information is not guaranteed and should be independently verified.
2214 Turner Road, Williamson, GA 30292 (MLS# 10686312) is a Single Family property that was sold at $699,900 on June 18, 2026. Want to learn more about 2214 Turner Road? Do you have questions about finding other Single Family real estate for sale in Williamson? You can browse all Williamson real estate or contact a Coldwell Banker agent to request more information.