This is a carousel with tiles that activate property listing cards. Use the previous and next buttons to navigate.
1/1
$544,000
This is a carousel with tiles that activate property listing cards. Use the previous and next buttons to navigate.
1/1
Property Description
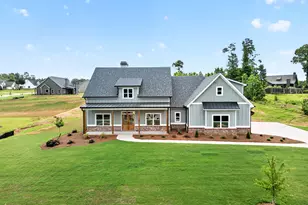
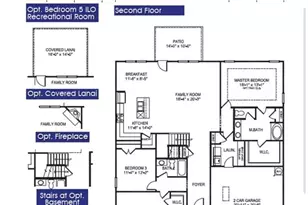
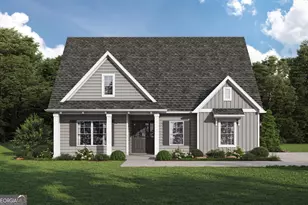
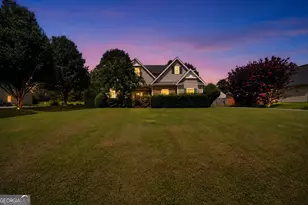
CHECK OUT THIS SINGLE STORY NEW CONSTRUCTION! THAT'S RIGHT NO STAIRS! THE STONECHASE! Welcome to this stunning new ranch plan on a 3.06-acre lot in one of Williamson's most desirable neighborhoods, where all homes feature 3+ acre lots, public water, and fiber internet - offering both space and modern convenience! This thoughtfully designed single-story home offers easy, no-stairs living with a layout ideal for both everyday comfort and entertaining. A welcoming foyer entry opens into a bright open-concept living, kitchen, and dining area. The chef-inspired kitchen showcases quartz countertops, designer tile backsplash, stainless steel appliances, a walk-in pantry, and a large island perfect for hosting gatherings. The great room features a vaulted ceiling and cozy fireplace, creating a warm yet open atmosphere. Retreat to the luxurious primary suite, complete with a tray ceiling, private porch access, and a spacious walk-in closet with direct laundry access. The spa-like primary bath includes a freestanding soaking tub, tiled shower, and dual quartz vanities. Three additional guest bedrooms with vaulted ceilings offer flexible space for guests, or a home office, complemented by two stylish guest baths with tiled floors, quartz countertops, and tub/shower combinations. Designed with quality finishes and an efficient layout, this home delivers comfort, style, and functionality in one exceptional package. Additional high-end features include: *Cement board siding *Architectural shingles *Low-E windows *Spray foam attic insulation *Smart home technology: keyless deadbolt, smart switches, video doorbell & more. Large covered back porch for outdoor living. Builder requires a 2% construction deposit and offers a $2,500 credit with use of a preferred lender - plus an additional $2,500 from the lender! Call, text or email us for pre-sale opportunities or visit our website for more information.
Full Property Details
Full Property Details for 3194 Reidsboro Rd
General
- Sold For: $544,000
- HOA FEE: $100
- Taxes: $552 (2025)
- Status: Closed
- Type: Single Family
- Source: GAMLS_Atlanta
- MLS ID: 10666060
- Added to Site: 232 day(s) ago
Interior
- Rooms/Areas: Family Room, Foyer, Laundry, Other
- Interior Features: Double Vanity, High Ceilings, Master On Main Level, Pull-Down Attic Stairs, Separate Shower, Split Bedroom Plan, Tile Bath, Tray Ceiling(s), Vaulted Ceiling(s), Walk-In Closet(s)
- Fireplace: Yes
- Number of Fireplaces: 1
- Fireplace(s): Factory Built, Masonry, Factory-Built, Masonry
- Appliances: Cooktop, Dishwasher, Electric Water Heater, Microwave, Oven (Wall), Stainless Steel Appliance(s)
Rooms
Bathrooms
- Total Bathrooms: 3
- Full Bathrooms: 3
- Main - Full Baths: 3
Bedrooms
- Total Bedrooms: 4
- Bedrooms Main: 4
Other Rooms
- Kitchen: Breakfast Room, Kitchen Island, Pantry, Solid-Surface Counters, Walk-In Pantry
- Laundry: Other
Parking
- Parking Features: Attached, Garage Door Opener, Garage, Kitchen Level, Side/Rear Entrance
Location
- County: Pike
- Driving Directions: From Pike County Courthouse take Hwy 19 N veer off on Williamson Zebulon Rd - at the 4 way stop left on Reidsboro Road - home is just past Eagle Landing on the left - look for signs
School Information
- Elementary School: Pike
- Middle School: Pike
- High School: Pike
Community
- Assoc. Fees Include: Other
Heating & Cooling
- Cooling Type: Electric, Ceiling Fan(s), Heat Pump, Zoned
- Heating Type: Electric, Heat Pump, Zoned
Utilities
- Water/Sewer: Septic Tank
Structural Information
- Architectural Style: Craftsman
- Construction Status: Under Construction
- Basement Desc.: None
- Roof: Composition
- Stories/Levels: One
- Living Area: 2,550 Sq. Ft.
- Finished Total: 2,550 Sq. Ft.
- Finished Above Grnd: 2,550 Sq. Ft.
- Year Built: 2026
Lot Features
- Lot Size (Acres): 3.06
- Lot Size Range: 3.06
- Lot Size Source: Public Records
- Lot Description: Level, Open Lot, Sloped
Financial Considerations
- Association Fee: Yes
- Association Fee: $100
- Tax Amount: $552
- Tax Year: 2025
Disclosures and Reports
- Lot Number: 231
Listing Courtesy of: Fathom Realty GA, LLC
Sold by Century 21 Adams-Harvey & Associates

Get Pre-Approved Today
Schools
Schools serving 3194 Reidsboro Rd
School District:Pike County School District
| Name | Grades | Distance |
|---|---|---|
Pike County Primary School 7218 U.S. 19, Zebulon, GA 30295 | K-2 | 4.9 mi |
Pike County Elementary School 607 Pirate Drive, Zebulon, GA 30295 | 3-5 | 5.1 mi |
Pike County Middle School 406 Hughley Road, Zebulon, GA 30295 | 6-8 | 5.4 mi |
Pike County High School 331 Pirate Drive, Zebulon, GA 30295 | 10-12 | 5.1 mi |
Disclaimer:
School attendance boundaries provided by ATTOM Data Solutions and are for reference only. Contact the school directly to verify enrollment eligibility.
Price & Sales History for 3194 Reidsboro Rd
Date
Details
Price
Change
Source
8/06/2026
Sold
$544,000
—
MLS
1/06/2026
Listed
$544,000
—
MLS
Disclaimer: Historical sales information is derived from public records provided by the county offices. Information is not guaranteed and should be independently verified.
Home Warranty : Included
3194 Reidsboro Road, Williamson, GA 30292 (MLS# 10666060) is a Single Family property that was sold at $544,000 on August 06, 2026. Want to learn more about 3194 Reidsboro Road? Do you have questions about finding other Single Family real estate for sale in Williamson? You can browse all Williamson real estate or contact a Coldwell Banker agent to request more information.