This is a carousel with tiles that activate property listing cards. Use the previous and next buttons to navigate.
1/1
$761,367
This is a carousel with tiles that activate property listing cards. Use the previous and next buttons to navigate.
1/1
Property Description
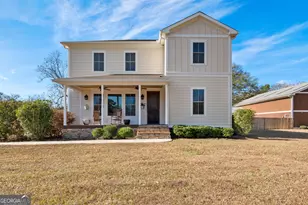
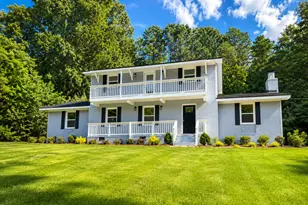
NEW AND IMPROVED PENDLETON II with additional windows for abundant natural light - located in Williamson-GA (The Reserve at Reidsboro. Featuring 5 bedrooms and 3.5 baths, this perfectly designed floor plan welcomes you with a grand two-story foyer and formal dining room ideal for entertaining. The spacious two-story family room showcases a charming wood-burning fireplace, creating a warm and inviting atmosphere. The redesigned kitchen is a true showstopper with added cabinetry, abundant windows, quartz countertops, designer tile backsplash, built-in stainless-steel appliances, and a large island. The breakfast area provides direct access to a covered back porch, perfect for outdoor dining and relaxing while overlooking the wooded property. The main-level owner's suite offers a private retreat with a walk-in closet, tiled shower, freestanding soaking tub, and double quartz vanity. A convenient powder room completes the main floor. Upstairs features a spacious recreation/living area, four additional guest bedrooms, and two full baths, providing flexibility for family, guests, or home office needs. Enjoy peaceful mornings on the rocking chair front porch and evenings on the expansive covered back patio. Additional features include: Cement board siding, Architectural shingles, Low-E energy-efficient windows, Spray foam attic insulation, Smart home features including keyless deadbolt, select smart switches, and camera doorbell. SELECTIONS ARE IN THE PHOTOS - HURRY AND YOU MAY BE ABLE TO CUSTOMIZE FINISHES! Builder requires a 2% construction deposit. Seller offering $2,500 credit with use of preferred lender, plus an additional $2,500 from lender. Covenants and preferred lender information available in documents. Call today for pre-sale opportunities.
Full Property Details
Full Property Details for 453 Millie Tr
General
- Sold For: $761,367
- HOA FEE: $100
- Taxes: $1,078 (2025)
- Status: Closed
- Type: Single Family
- Source: GAMLS_Atlanta
- MLS ID: 10726915
- Added to Site: 191 day(s) ago
Interior
- Rooms/Areas: Foyer, Laundry, Family Room
- Interior Features: Double Vanity, High Ceilings, Master On Main Level, Pull-Down Attic Stairs, Separate Shower, Soaking Tub, Tile Bath, Tray Ceiling(s), Two Story Foyer, Walk-In Closet(s)
- Fireplace: Yes
- Number of Fireplaces: 1
- Fireplace(s): Living Room, Living Room
- Appliances: Cooktop, Dishwasher, Electric Water Heater, Microwave, Oven (Wall), Stainless Steel Appliance(s)
Rooms
Bathrooms
- Total Bathrooms: 4
- Full Bathrooms: 3
- Half Bathrooms: 1
- Upper Floor Baths: 2
- Upper - Full Baths: 2
- Main - Full Baths: 1
- Main - 1/2 Baths: 1
Bedrooms
- Total Bedrooms: 5
- Bedrooms Upper: 4
- Bedrooms-Up1: 4
- Bedrooms Main: 1
Other Rooms
- Kitchen: Breakfast Area, Country Kitchen, Kitchen Island, Pantry, Solid-Surface Counters
- Laundry: In Mud Room
Parking
- Parking Features: Attached, Garage, Garage Door Opener, Kitchen Level, Side/Rear Entrance
Location
- County: Pike
- Driving Directions: From Zebulon take the Williamson Zebulon Road to the 4 Way left on Reidsboro Road look for signs "The Reserve at Reidsboro"
School Information
- Elementary School: Pike
- Middle School: Pike
- High School: Pike
Community
- Assoc. Fees Include: Other
Heating & Cooling
- Cooling Type: Ceiling Fan(s), Central Air, Heat Pump, Zoned
- Heating Type: Electric, Central, Heat Pump, Zoned
Utilities
- Water/Sewer: Septic Tank
Structural Information
- Architectural Style: Traditional
- Construction Status: Under Construction
- Basement Desc.: None
- Roof: Composition
- Stories/Levels: Two
- Living Area: 3,670 Sq. Ft.
- Finished Total: 3,670 Sq. Ft.
- Finished Above Grnd: 3,670 Sq. Ft.
- Year Built: 2026
Lot Features
- Lot Size (Acres): 5.988
- Lot Size Range: 5.988
- Lot Size Source: Public Records
- Lot Description: Open Lot, Sloped
Financial Considerations
- Association Fee: Yes
- Association Fee: $100
- Tax Amount: $1,078
- Tax Year: 2025
Disclosures and Reports
- Lot Number: 223
Listing Courtesy of: Fathom Realty GA, LLC
Sold by Keller Williams Realty Atl. Partners

Get Pre-Approved Today
Schools
Schools serving 453 Millie Tr
School District:Pike County School District
| Name | Grades | Distance |
|---|---|---|
Pike County Primary School 7218 U.S. 19, Zebulon, GA 30295 | K-2 | 4.1 mi |
Pike County Elementary School 607 Pirate Drive, Zebulon, GA 30295 | 3-5 | 4.2 mi |
Pike County Middle School 406 Hughley Road, Zebulon, GA 30295 | 6-8 | 4.6 mi |
Pike County High School 331 Pirate Drive, Zebulon, GA 30295 | 10-12 | 4.2 mi |
Disclaimer:
School attendance boundaries provided by ATTOM Data Solutions and are for reference only. Contact the school directly to verify enrollment eligibility.
Price & Sales History for 453 Millie Tr
Date
Details
Price
Change
Source
9/29/2026
Sold
$761,367
15.53%
MLS
3/31/2026
Listed
$659,000
—
MLS
Disclaimer: Historical sales information is derived from public records provided by the county offices. Information is not guaranteed and should be independently verified.
Home Warranty : Included
453 Millie Trail, Williamson, GA 30292 (MLS# 10726915) is a Single Family property that was sold at $761,367 on September 29, 2026. Want to learn more about 453 Millie Trail? Do you have questions about finding other Single Family real estate for sale in Williamson? You can browse all Williamson real estate or contact a Coldwell Banker agent to request more information.