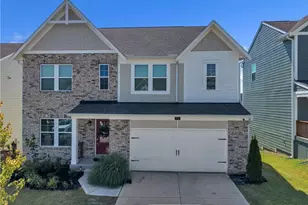
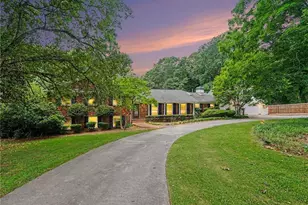
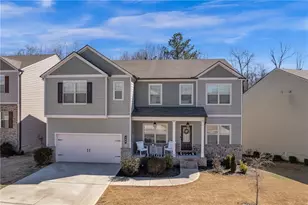
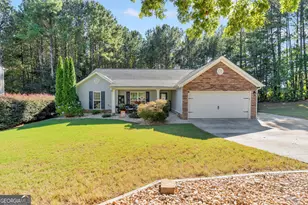
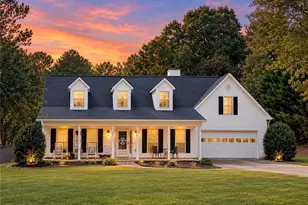
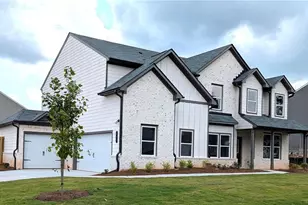
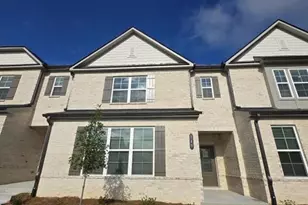
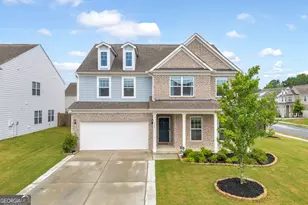
This is a carousel with tiles that activate property listing cards. Use the previous and next buttons to navigate.
1/1
$500,337
This is a carousel with tiles that activate property listing cards. Use the previous and next buttons to navigate.
1/1
Property Description
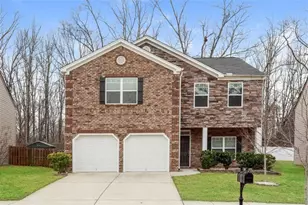
Noah ***STOCK INTERIOR IMAGES B/C HOME IS UNDER CONSTRUCTION*** ACTUAL EXTERIOR PHOTO OF HOME. PLEASE ASK THE ONSITE AGENT ABOUT OUR HUGE INCENTIVE INCLUDED IN OUR GATED COMMUNITY!*** This home is a Ranch Floor Plan offering approximately 3200 square feet with an impressive list of upscale features designed for comfort and style. The Owner's Suite is on the main level off the great room. The owner's bathroom has a double vanity, large 7ft tile enclosed shower & huge walk-in closet. This split bedroom plan includes 3 Bedrooms and 2.5 Baths of single-level living space on the main level. Upstairs consist of a loft/bonus room, 4th bedroom, 1 full bath with walk in closet and storage area. Dining room is off the kitchen and exits to a spacious outdoor living space with a covered porch perfect for entertaining. One-story entry foyer and gallery upon entering the home. The gallery opens to the gourmet kitchen and great room that is adorned with windows and an abundance of natural lighting. The kitchen has a center island with bar stool seating and a large walk-in pantry. There is a drop zone and a 1/2 bath off the garage. The laundry room is off the kitchen and has access to the primary walk-in closet and the primary bathroom. Embrace the future with the included SMART HOUSE PACKAGE, featuring cutting-edge technology such as Ring Doorbell, Echo Show 8", Ecobee Smart Thermostat, Kwikset Halo Smart Front Door Lock and Two Smart Light Switches. The WIFI-enabled garage door opener adds an extra layer of convenience. Summerlin is a gated community nestled in a tranquil and peaceful community just minutes from shopping, grocery stores, and everyday conveniences. Stock Photos- Please contact the agent for more details on this beautiful home.
Full Property Details
Full Property Details for 119 Wingate Dr #22A
General
- Sold For: $500,337
- HOA FEE: $700
- Taxes: $10 (2025)
- Status: Closed
- Type: Single Family
- Source: GAMLS_Atlanta
- MLS ID: 10538158
- Added to Site: 354 day(s) ago
Interior
- Rooms/Areas: Bonus Room, Laundry, Other
- Interior Features: Master On Main Level, Other, Walk-In Closet(s)
- Fireplace(s): Factory Built, Living Room, Other, Factory-Built, Living Room, Other
- Appliances: Dishwasher, Other
Rooms
Bathrooms
- Total Bathrooms: 4
- Full Bathrooms: 3
- Half Bathrooms: 1
- Main - Full Baths: 3
- Main - 1/2 Baths: 1
Bedrooms
- Total Bedrooms: 4
- Bedrooms Main: 4
Other Rooms
- Kitchen: Kitchen Island, Solid-Surface Counters, Walk-In Pantry
- Laundry: Other
Additional Information
- Shared Pool: Yes
Exterior
- Exterior Features: Other
Parking
- Parking Features: Garage, Garage Door Opener
Location
- County: Barrow
- Driving Directions: Follow I-85 N to GA Hwy 211 S in Barrow County. Take exit 126 toward Winder. Merge on GA Hwy 211 S. At the traffic circle, continue straight onto GA Hwy 211. Turn right onto Dee Kennedy Rd. Turn left onto Bee Maxey Rd. Turn right onto Carl-Cedar Hill Rd. Turn left onto Wingate Dr.
School Information
- Elementary School: Auburn
- Middle School: Westside
- High School: Apalachee
Community
- Gated community: Yes
- Assoc. Fees Include: Maintenance Exterior, Maintenance Grounds, Other
Heating & Cooling
- Cooling Type: Electric
- Heating Type: Electric
Utilities
- Water/Sewer: Public Sewer
Structural Information
- Architectural Style: Ranch
- Construction Status: New Construction
- Basement Desc.: None
- Roof: Composition
- Stories/Levels: One
- Living Area: 3,216 Sq. Ft.
- Finished Total: 3,216 Sq. Ft.
- Finished Above Grnd: 3,216 Sq. Ft.
- Year Built: 2025
Lot Features
- Lot Size Source: Other
- Lot Description: Other
Water Features
- Water Front Name: None
Financial Considerations
- Association Fee: Yes
- Association Fee: $700
- Tax Amount: $10
- Tax Year: 2025
Disclosures and Reports
- Block: A
Listing Courtesy of: Chafin Realty, Inc.
Sold by Keller Williams Realty

Get Pre-Approved Today
Schools
Schools serving 119 Wingate Dr #22A
School District:Barrow County School District
| Name | Grades | Distance |
|---|---|---|
Auburn Elementary School 1334 6th Avenue, Auburn, GA 30011 | PK-5 | 1.8 mi |
Westside Middle School, Winder, GA 240 Matthews School Road, Winder, GA 30680 | 6-8 | 3.3 mi |
Apalachee High School 940 Haymon Morris Road, Winder, GA 30680 | 9-12 | 4.7 mi |
Disclaimer:
School attendance boundaries provided by ATTOM Data Solutions and are for reference only. Contact the school directly to verify enrollment eligibility.
Price & Sales History for 119 Wingate Dr #22A
Date
Details
Price
Change
Source
4/17/2026
Sold
$500,337
-1.96%
MLS
10/15/2025
Price Reduced
$510,337
-5.55%
MLS
9/18/2025
Price Increased
$540,337
0.03%
MLS
9/17/2025
Price Reduced
$540,177
-3.57%
MLS
6/18/2025
Price Increased
$560,177
0.59%
MLS
6/06/2025
Listed
$556,878
—
MLS
Disclaimer: Historical sales information is derived from public records provided by the county offices. Information is not guaranteed and should be independently verified.
Home Warranty : Included
119 Wingate Drive #22A, Winder, GA 30680 (MLS# 10538158) is a Single Family property that was sold at $500,337 on April 17, 2026. Want to learn more about 119 Wingate Drive #22A? Do you have questions about finding other Single Family real estate for sale in Winder? You can browse all Winder real estate or contact a Coldwell Banker agent to request more information.