This is a carousel with tiles that activate property listing cards. Use the previous and next buttons to navigate.
1/1
$329,000
This is a carousel with tiles that activate property listing cards. Use the previous and next buttons to navigate.
1/1
Property Description
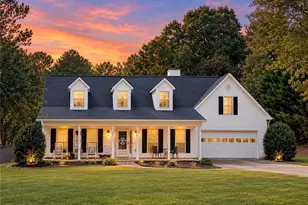
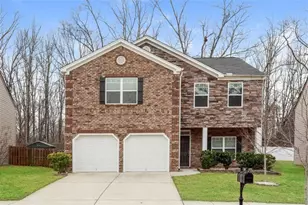
Welcome to this beautiful 4-bedroom home on a cul-de-sac lot, featuring brand NEW carpeting, FRESH paint throughout, and the space and upgrades ideal for today's modern lifestyle. Nestled within an amenity-rich community with a neighborhood pool, playground, and basketball court, this home offers the perfect blend of comfort, convenience, and community living. Inside, the bright and airy floor plan is designed for both everyday living and entertaining. The spacious living room with a cozy fireplace creates a warm and inviting gathering space, while the elegant dining room with decorative wainscoting paneling adds timeless character for hosting memorable dinners and special occasions. The well-equipped kitchen features recently refinished cabinets, a pantry, and ample counter space, making it as functional as it is stylish. Enjoy stainless steel appliances-including a brand-new microwave and dishwasher -plus a casual breakfast area that provides the perfect spot for morning coffee or casual meals. Upstairs, enjoy the convenience of a second-floor laundry room and a generous primary suite retreat featuring vaulted ceilings, a large walk-in closet/flexible storage room, and a spa-like en-suite bathroom with a garden tub, double vanity, second walk-in closet, and separate shower. Three additional bedrooms and a second full bath provide plenty of space for household members, guests, or a home office setup. Step outside to your private patio and spacious backyard, perfect for outdoor entertaining, relaxing evenings, or weekend gatherings. Located in a central location close to schools, shopping, dining, and easy access to Hwy 316, this home truly offers the best of suburban living with everyday convenience. Don't miss out - Inquire today!
Full Property Details
Full Property Details for 1259 Maxey Ct
General
- Sold For: $329,000
- HOA FEE: $500
- Taxes: $2,872 (24)
- Status: Closed
- Type: Single Family
- Source: GAMLS_Atlanta
- MLS ID: 10706906
- Added to Site: 213 day(s) ago
Interior
- Rooms/Areas: Laundry
- Interior Features: Double Vanity, Other, Separate Shower, Soaking Tub, Walk-In Closet(s)
- Fireplace(s): Living Room, Living Room
- Appliances: Dishwasher, Microwave, Oven/Range (Combo)
Rooms
Bathrooms
- Total Bathrooms: 3
- Full Bathrooms: 2
- Half Bathrooms: 1
- Upper Floor Baths: 2
- Upper - Full Baths: 2
- Main - 1/2 Baths: 1
Bedrooms
- Total Bedrooms: 4
- Bedrooms Upper: 4
- Bedrooms-Up1: 4
Other Rooms
- Kitchen: Pantry
- Laundry: Upper Level
Additional Information
- Shared Pool: Yes
Parking
- Parking Features: Attached, Garage
Location
- County: Barrow
- Driving Directions: US-29/University Pkwy to Patrick Mill Rd, S on Patrick Mill Rd, E on Tom Miller Rd, W on Roxey Maxey Rd SW, S on Roxey Ln, N on Maxey Ct
School Information
- Elementary School: Yargo
- Middle School: Haymon Morris
- High School: Apalachee
Community
- Assoc. Fees Include: Swimming
Heating & Cooling
- Cooling Type: Ceiling Fan(s), Central Air
- Heating Type: Central, Heat Pump
Utilities
- Water/Sewer: Public Sewer
Structural Information
- Architectural Style: Traditional
- Construction Status: Resale
- Basement Desc.: None
- Roof: Composition
- Stories/Levels: Two
- Living Area: 2,369 Sq. Ft.
- Finished Total: 2,369 Sq. Ft.
- Finished Above Grnd: 2,369 Sq. Ft.
- Year Built: 2007
Lot Features
- Lot Size (Acres): 0.32
- Lot Size Range: .32
- Lot Size Source: Other
- Lot Description: Cul-De-Sac
Financial Considerations
- Association Fee: Yes
- Association Fee: $500
- Tax Amount: $2,872.97
- Tax Year: 24
Disclosures and Reports
- Block: B
Listing Courtesy of: Trowbridge Realty Corporation
Sold by eXp Realty

Get Pre-Approved Today
Schools
Schools serving 1259 Maxey Ct
School District:Barrow County School District
| Name | Grades | Distance |
|---|---|---|
Yargo Elementary School 1000 Haymon Morris Road, Winder, GA 30680 | PK-5 | 0.5 mi |
Haymon-Morris Middle School 1008 Haymon Morris Road, Winder, GA 30680 | 6-8 | 0.6 mi |
Apalachee High School 940 Haymon Morris Road, Winder, GA 30680 | 9-12 | 0.8 mi |
Disclaimer:
School attendance boundaries provided by ATTOM Data Solutions and are for reference only. Contact the school directly to verify enrollment eligibility.
Price & Sales History for 1259 Maxey Ct
Date
Details
Price
Change
Source
10/01/2026
Sold
$329,000
-3.21%
MLS
6/30/2026
Price Reduced
$339,900
-4.23%
MLS
4/30/2026
Price Reduced
$354,900
-4.06%
MLS
3/09/2026
Listed
$369,900
—
MLS
Disclaimer: Historical sales information is derived from public records provided by the county offices. Information is not guaranteed and should be independently verified.
1259 Maxey Court, Winder, GA 30680 (MLS# 10706906) is a Single Family property that was sold at $329,000 on October 01, 2026. Want to learn more about 1259 Maxey Court? Do you have questions about finding other Single Family real estate for sale in Winder? You can browse all Winder real estate or contact a Coldwell Banker agent to request more information.