This is a carousel with tiles that activate property listing cards. Use the previous and next buttons to navigate.
1/60
$550,000
This is a carousel with tiles that activate property listing cards. Use the previous and next buttons to navigate.
1/60
Property Description
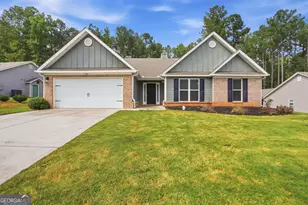
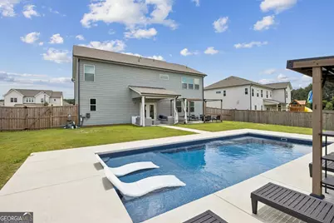
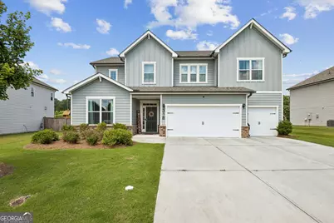
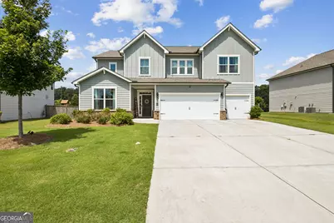
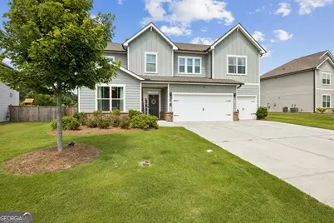
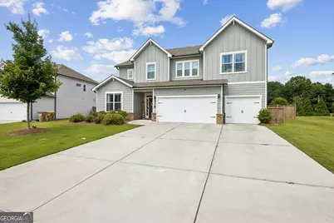
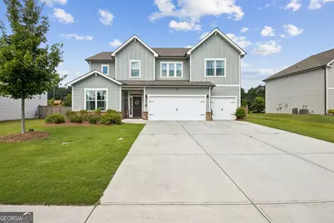
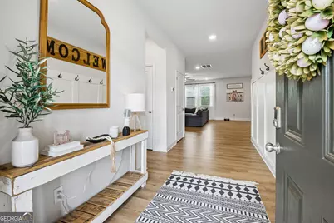
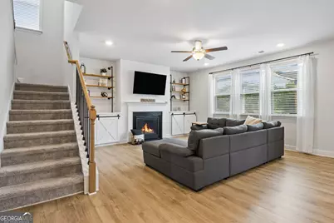
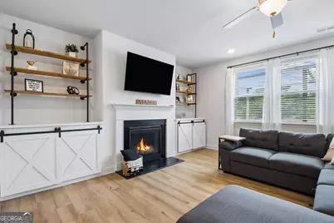
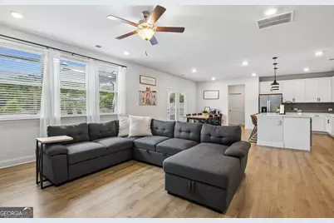
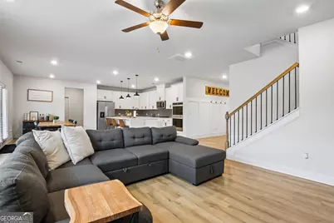
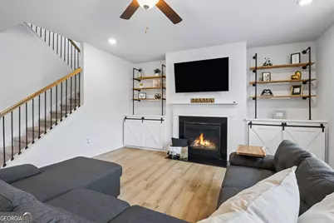
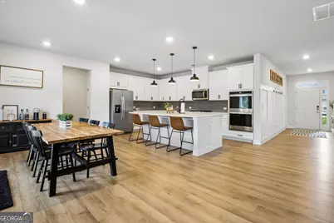
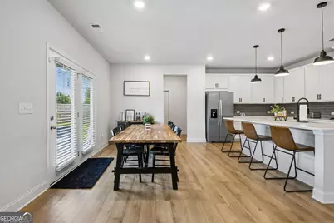
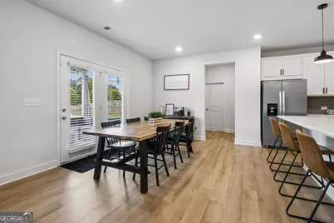
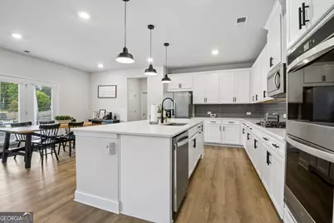
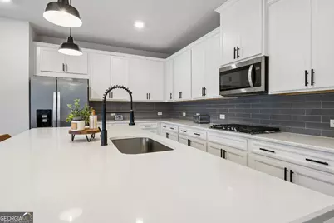
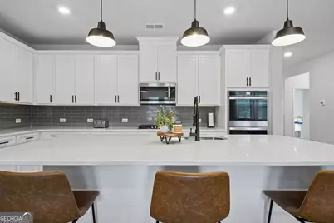
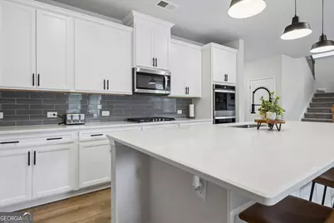
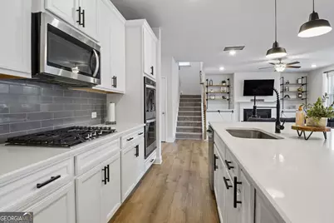
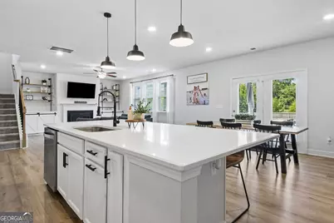
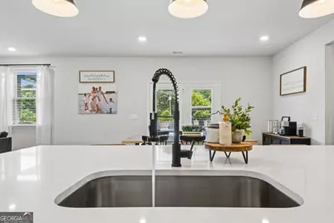
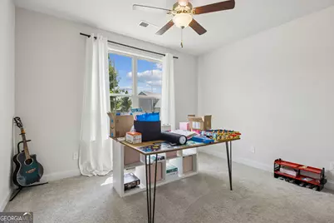
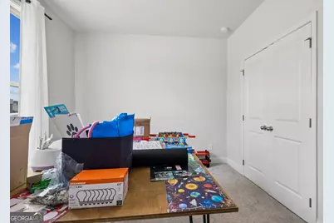
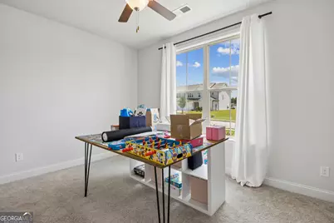
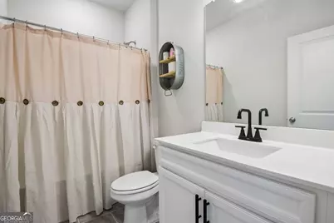
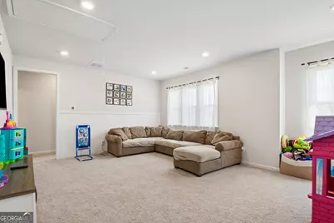
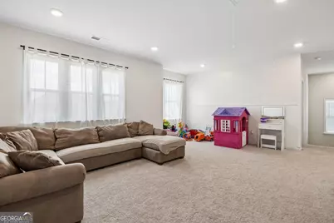
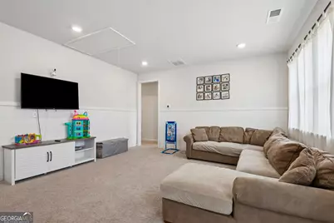
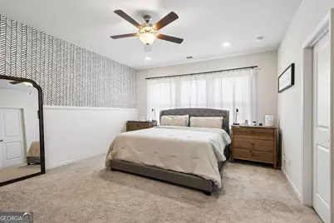
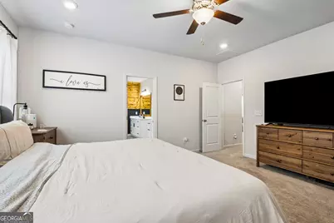
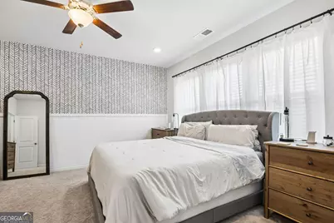
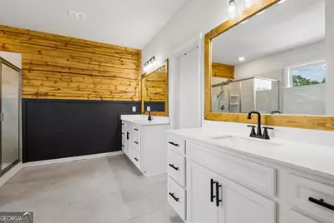
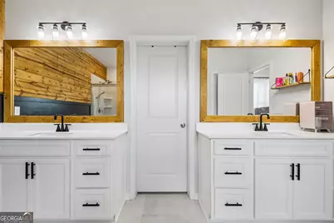
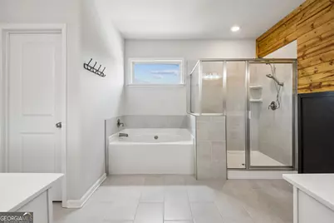
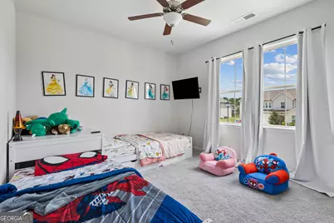
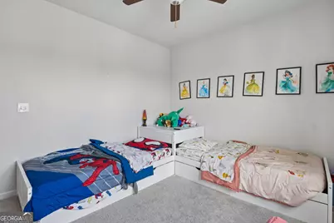
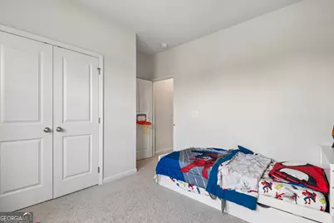
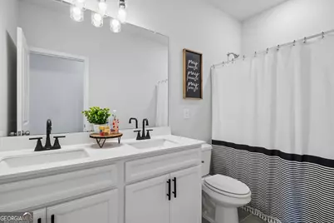
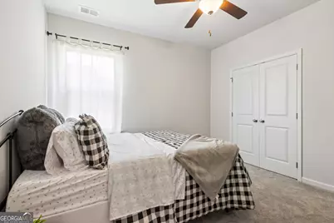
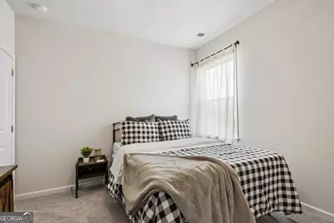
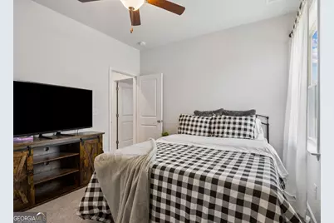
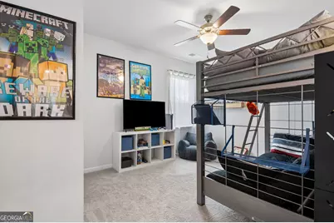
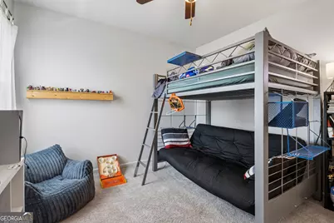
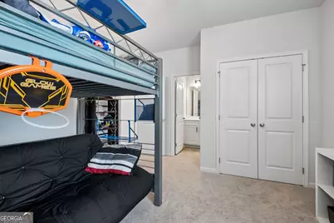
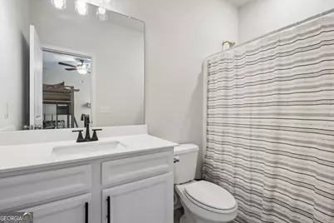
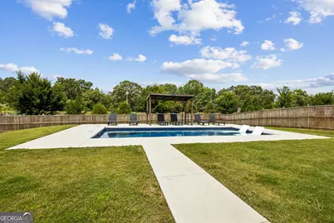
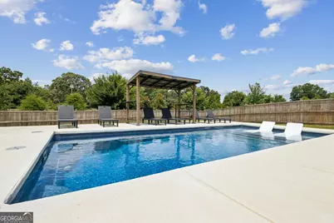
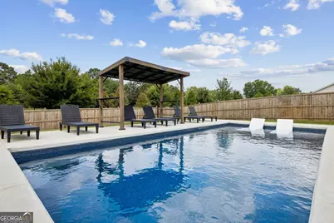
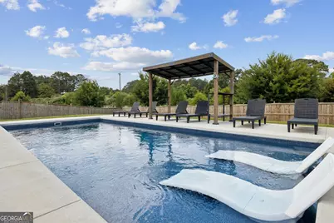
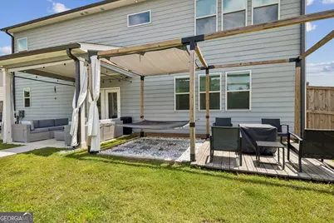
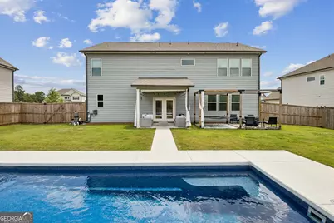
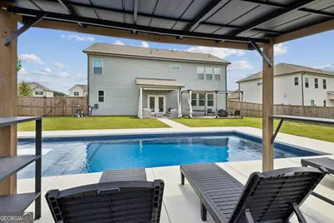
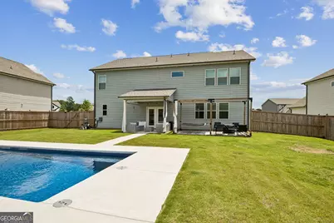
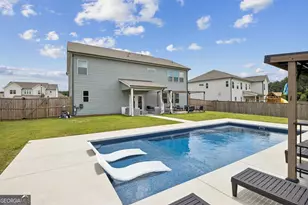
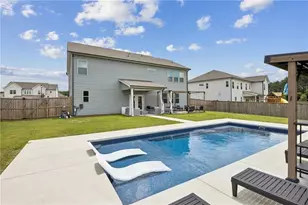
Welcome to this exceptional 5-bedroom, 4-bathroom home offering over 3,100 square feet of thoughtfully designed living space, a three-car garage, and a stunning private backyard retreat complete with a luxurious gunite pool. Step inside to find beautiful light-toned luxury vinyl plank flooring flowing throughout the main living areas. The open-concept floor plan features a convenient main-level guest bedroom and full bath, perfect for visitors or multi-generational living. The chef's kitchen is the heart of the home and showcases white soft-close cabinetry, stone countertops, stainless steel appliances, a gas cooktop, a spacious island, and abundant storage. The kitchen seamlessly overlooks the breakfast area and inviting family room, creating the perfect space for entertaining and everyday living. Just off the kitchen, you'll find an oversized walk-in pantry and a large mudroom complete with custom lockers, providing exceptional organization and functionality. Upstairs, a spacious loft offers flexible living space ideal for a media room, playroom, or home office. The expansive owner's suite serves as a private retreat, featuring a spa-inspired ensuite bath with a soaking tub, tiled shower, dual vanities, and generous closet space. An additional bedroom enjoys its own private ensuite bath, while two secondary bedrooms share a well-appointed full bath with dual vanities. Step through the double doors and discover your own backyard oasis. The beautifully designed gunite pool features a sun shelf with loungers, creating the perfect place to relax and unwind. A wood privacy fence surrounds the backyard, offering both seclusion and tranquillity for outdoor entertaining, family gatherings, or peaceful evenings at home. Combining modern finishes, spacious living areas, and resort-style outdoor amenities, this move-in-ready home is truly a rare find. Schedule your private showing today and experience everything this remarkable property has to offer.
Full Property Details
Full Property Details for 318 Cattail Ln
General
- Price: $550,000
- HOA FEE: $700
- Taxes: $4,221 (2025)
- Status: Active
- Type: Single Family
- Source: GAMLS_Atlanta
- MLS ID: 10792425
- Updated: 7/8/2026
- Added to Site: 18 day(s) ago
Interior
- Rooms/Areas: Family Room, Foyer, Laundry, Loft, Media Room, Other
- Interior Features: Double Vanity, Walk-In Closet(s)
- Fireplace: Yes
- Number of Fireplaces: 1
- Fireplace(s): Gas Log, Gas Log
- Appliances: Dishwasher, Double Oven, Electric Water Heater, Microwave
Rooms
Bathrooms
- Total Bathrooms: 4
- Full Bathrooms: 4
- Upper Floor Baths: 3
- Upper - Full Baths: 3
- Main - Full Baths: 1
Bedrooms
- Total Bedrooms: 5
- Bedrooms Upper: 4
- Bedrooms-Up1: 4
- Bedrooms Main: 1
Other Rooms
- Kitchen: Breakfast Area, Kitchen Island, Walk-In Pantry
- Laundry: In Mud Room, Upper Level
Additional Information
- Pool: Yes
- Pool Description: In Ground, Salt Water
Exterior
- Exterior Features: Other
Parking
- Parking Features: Attached, Garage, Kitchen Level
Location
- County: Barrow
- Driving Directions: Please use GPS.
School Information
- Elementary School: Winder
- Middle School: Russell
- High School: Winder Barrow
Community
- Assoc. Fees Include: Maintenance Grounds
Heating & Cooling
- Cooling Type: Ceiling Fan(s), Central Air
- Heating Type: Central
Utilities
- Water/Sewer: Public Sewer
Structural Information
- Architectural Style: Craftsman
- Construction Status: Resale
- Basement Desc.: None
- Roof: Composition
- Stories/Levels: Two
- Year Built: 2022
Lot Features
- Lot Size (Acres): 0.307
- Lot Size Range: .307
- Lot Size Source: Public Records
- Lot Description: Level, Private
Water Features
- Water Front Name: NONE
Financial Considerations
- Association Fee: Yes
- Association Fee: $700
- Tax Amount: $4,221
- Tax Year: 2025
Listing Courtesy of: RE/MAX Center
Get Pre-Approved Today
Schools
Schools serving 318 Cattail Ln
School District:Barrow County School District
| Name | Grades | Distance |
|---|---|---|
Winder Elementary School 194 McNeal Road, Winder, GA 30680 | PK-5 | 1.6 mi |
Russell Middle School 364 West Candler Street, Winder, GA 30680 | 6-8 | 1.6 mi |
Winder-Barrow High School 272 North 5th Avenue, Winder, GA 30680 | 9-12 | 1.9 mi |
Disclaimer:
School attendance boundaries provided by ATTOM Data Solutions and are for reference only. Contact the school directly to verify enrollment eligibility.
Price & Sales History for 318 Cattail Ln
Date
Details
Price
Change
Source
6/24/2026
Listed
$550,000
21.26%
MLS
7/28/2022
Sold
$453,570
—
Public Record
Disclaimer: Historical sales information is derived from public records provided by the county offices. Information is not guaranteed and should be independently verified.
Tax History
Tax History for 318 Cattail Ln
Year
Property Taxes
Change
Tax Assessment
Change
2025
$4,193
—
$181,370
3%
2024
$4,203
-13%
$176,777
—
2023
$4,856
670%
$176,777
637%
2022
$631
—
$24,000
—
Disclaimer: Historical tax information is derived from public records provided by the county offices. Information is not guaranteed and should be independently verified.
Estimate the Cost
Estimate the Cost for 318 Cattail Ln
318 Cattail Lane, Winder, GA 30680 (MLS# 10792425) is a Single Family property with 5 bedrooms and 4 full bathrooms. 318 Cattail Lane is currently listed for $550,000 and was received on June 24, 2026. Want to learn more about 318 Cattail Lane? Do you have questions about finding other Single Family real estate for sale in Winder? You can browse all Winder real estate or contact a Coldwell Banker agent to request more information.