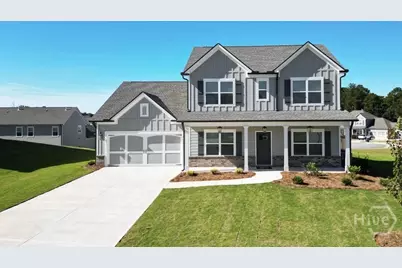
Full Property Details for 450 Banff Dr
General
- Sold For: $429,900
- HOA FEE: $72/month
- HOA FEE FREQ.: Annually
- Taxes: $715 (2025)
- Status: Closed
- Type: Single Family
- Source: 2253
- MLS ID: CL349482
- Added to Site: 141 day(s) ago
Rental Information
- Complex Features: Clubhouse, Pool, Gated, Street Lights, Sidewalks, Tennis Court(s)
Interior
- Interior Features: Attic, Breakfast Area, Tray Ceiling(s), Entrance Foyer, Garden Tub/Roman Tub, High Ceilings, Kitchen Island, Primary Suite, Pantry, Pull Down Attic Stairs, Permanent Attic Stairs, Separate Shower, Upper Level Primary, Fireplace
- Fireplace: Yes
- Fireplace(s): Factory Built, Family Room, Gas, Masonry
- Appliances: Some Electric Appliances, Some Gas Appliances, Convection Oven, Cooktop, Dishwasher, Gas Water Heater, Plumbed For Ice Maker
Rooms
- Total Bathrooms: 3
- Full Bathrooms: 3
- Main Floor Baths: 1
- Total Bedrooms: 4
- Bedrooms Main: 1
Additional Information
- Pool: Yes
- Pool Description: Community
Exterior
- Porch/Patio/Deck: Covered, Patio
Parking
- Garage: Yes
- Garage Spaces: 2
- Parking Features: Attached, Garage Door Opener
Location
- County: Barrow Co.
- Driving Directions: Hwy. 316 N to Left on Hwy 81 N. Hwy 81 N becomes Broad Street/GA211/GA83. Continue past Barrow Regional Medical Center and take Right Fork which is GA11/GA211 to community on Right
Community
Heating & Cooling
- Air Conditioning: Yes
- Cooling Type: Central Air, Electric
- Heating Type: Central, Gas
Utilities
- Sewer: Not Connected (nearby), Public Sewer
- Water: Public
- Utility Description: Cable Available, Underground Utilities, Sewer Available
Structural Information
- Architectural Style: Traditional
- Construction: Brick, Frame
- Basement Desc.: None
- Square Feet: 2,471
- Sq. Ft. Source: Builder
- Year Built: 2026
- Property Condition: New Construction
Lot Features
- Lot Size (Acres): 0.25
- Lot Size (Sq. Ft.): 10,890
- Lot Features: Sprinkler System
- Development Status: New Construction
- Zoning: Single Family
Financial Considerations
- For Sale: Yes
- Association Fee: $860
- Assoc Fee Freq.: Annually
- Tax Amount: $715
- Tax Year: 2025
- Terms: Cash, Conventional, 1031 Exchange, FHA
Disclosures and Reports
- Ownership: Builder, Homeowner/Owner
- Special Conditions: Standard
- Legal Description: LOT # 155 CALGARY DOWNS PH 2
- Restrictions: Restrictive Covenant
- Property ID: WN25B-155
- Lot Number: 97
Listed by Reliant Realty Inc, Ale Clayton Jr and Reliant Realty Inc, Gwendolyn Ackerman
Sold by Non Mls Member, NONMLS Sale