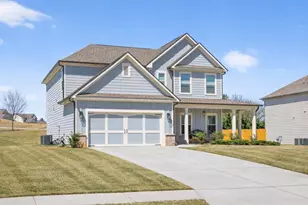
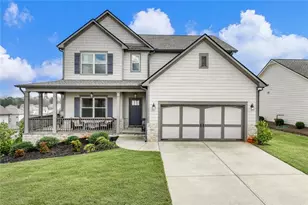
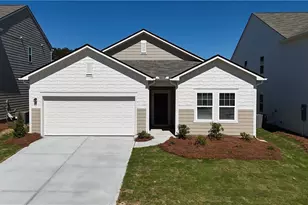
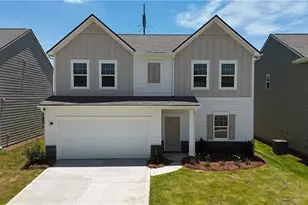
This is a carousel with tiles that activate property listing cards. Use the previous and next buttons to navigate.
1/1
$444,900
This is a carousel with tiles that activate property listing cards. Use the previous and next buttons to navigate.
1/1
Property Description
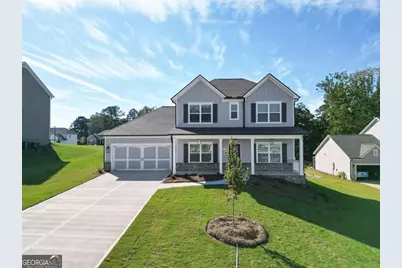
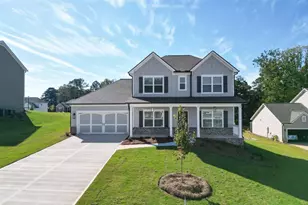
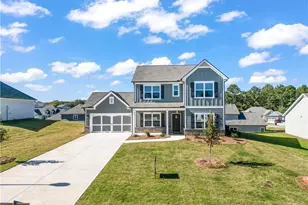
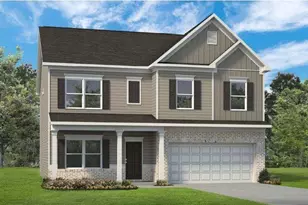
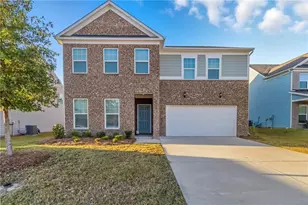
MOVE IN READY!!! The Jackson Plan is a 4 bedroom / 3 bath home with formal dining room, study and guest room on the main level. The open kitchen with a no divided sink, double wall oven, 36 inch gas cooktop, large serving bar, breakfast area and great room with gas fireplace are perfect for entertaining. Huge pantry, and entry foyer are additional features on the main level. The Owner's retreat is located upstairs and boasts a trey ceiling, double vanity bath, separate shower and garden tub plus a generous closet. There are 2 additional bedrooms upstairs, both with big closets. Crown molding throughout the home. **Ask about our Up to 30k Preferred Lender incentives**
Full Property Details
Full Property Details for 454 Banff Dr
General
- Sold For: $444,900
- HOA FEE: $860
- Taxes: $731 (2024)
- Status: Closed
- Type: Single Family
- Source: GAMLS_Atlanta
- MLS ID: 10646995
- Added to Site: 187 day(s) ago
Interior
- Rooms/Areas: Foyer, Laundry, Office
- Interior Features: Double Vanity, High Ceilings, Pull-Down Attic Stairs, Soaking Tub, Split Bedroom Plan, Tile Bath, Tray Ceiling(s)
- Fireplace: Yes
- Number of Fireplaces: 1
- Fireplace(s): Factory Built, Gas Log, Living Room, Factory-Built, Gas Log, Living Room
- Appliances: Cooktop, Dishwasher, Disposal, Double Oven, Gas Water Heater, Microwave, Oven (Wall), Stainless Steel Appliance(s)
Rooms
Bathrooms
- Total Bathrooms: 3
- Full Bathrooms: 3
- Upper Floor Baths: 2
- Upper - Full Baths: 2
- Main - Full Baths: 1
Bedrooms
- Total Bedrooms: 4
- Bedrooms Upper: 3
- Bedrooms-Up1: 3
- Bedrooms Main: 1
Other Rooms
- Kitchen: Breakfast Area, Kitchen Island, Pantry
- Laundry: Upper Level
Additional Information
- Shared Pool: Yes
- Tennis: Yes
Parking
- Parking Features: Attached, Garage, Garage Door Opener
Location
- County: Barrow
- Driving Directions: Hwy. 316 N to Left on Hwy 81 N. Hwy 81 N becomes Broad Street/GA211/GA83. Continue past Barrow Regional Medical Center and take Right Fork which is GA11/GA211 to community on Right
School Information
- Elementary School: Holsenbeck
- Middle School: Other
- High School: Other
Community
- Gated community: Yes
- Assoc. Fees Include: Private Roads, Reserve Fund, Swimming, Tennis
Heating & Cooling
- Cooling Type: Ceiling Fan(s), Central Air
- Heating Type: Central, Natural Gas
Utilities
- Water/Sewer: Public Sewer
Structural Information
- Architectural Style: Traditional
- Construction Status: New Construction
- Basement Desc.: None
- Roof: Other
- Stories/Levels: Two
- Living Area: 2,451 Sq. Ft.
- Finished Total: 2,451 Sq. Ft.
- Finished Above Grnd: 2,451 Sq. Ft.
- Year Built: 2025
Lot Features
- Lot Size (Acres): 0.237
- Lot Size Range: .237
- Lot Size Source: Owner
- Lot Description: Cul-De-Sac
Water Features
- Water Front Name: NONE
Financial Considerations
- Association Fee: Yes
- Association Fee: $860
- Tax Amount: $731
- Tax Year: 2024
Listing Courtesy of: Reliant Realty Inc.
Sold by Virtual Properties Realty.com

Get Pre-Approved Today
Schools
Schools serving 454 Banff Dr
School District:Barrow County School District
| Name | Grades | Distance |
|---|---|---|
Holsenbeck Elementary School 445 Holsenbeck School Road, Winder, GA 30680 | PK-5 | 0.6 mi |
Bear Creek Middle School, Statham, GA 228 Jefferson Street, Statham, GA 30666 | 6-8 | 6.8 mi |
Winder-Barrow High School 272 North 5th Avenue, Winder, GA 30680 | 9-12 | 1.9 mi |
Disclaimer:
School attendance boundaries provided by ATTOM Data Solutions and are for reference only. Contact the school directly to verify enrollment eligibility.
Price & Sales History for 454 Banff Dr
Date
Details
Price
Change
Source
5/21/2026
Sold
$444,900
—
MLS
1/15/2026
Price Reduced
$444,900
-1.11%
MLS
11/20/2025
Listed
$449,900
—
MLS
Disclaimer: Historical sales information is derived from public records provided by the county offices. Information is not guaranteed and should be independently verified.
Home Warranty : Included
454 Banff Drive, Winder, GA 30680 (MLS# 10646995) is a Single Family property that was sold at $444,900 on May 21, 2026. Want to learn more about 454 Banff Drive? Do you have questions about finding other Single Family real estate for sale in Winder? You can browse all Winder real estate or contact a Coldwell Banker agent to request more information.