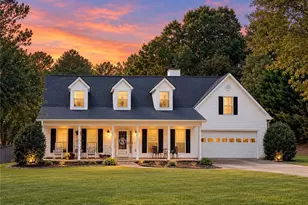
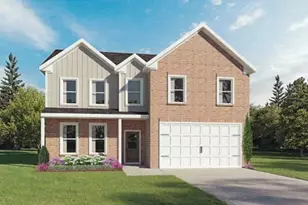
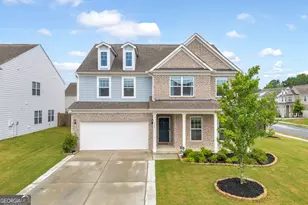
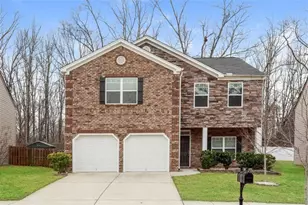
This is a carousel with tiles that activate property listing cards. Use the previous and next buttons to navigate.
1/1
$535,000
This is a carousel with tiles that activate property listing cards. Use the previous and next buttons to navigate.
1/1
Property Description
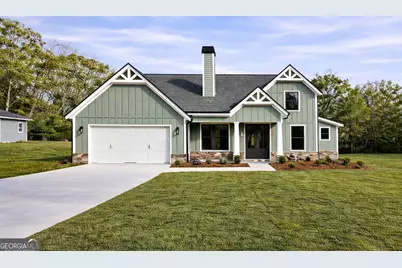
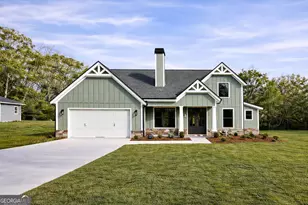
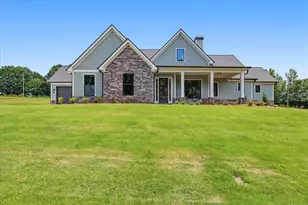
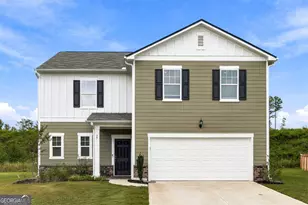
All square footage is not created equal. This home was intentionally designed with space where it actually matters. Luxury kitchens, spa-like bathrooms, smart storage, and functional living spaces that make everyday life feel elevated without wasted square footage. Welcome to the Hazel Plan at Madison Oaks, a thoughtfully designed ranch-style home with a primarily main-level layout plus a full upstairs suite perfect for a private guest retreat, teen space, home office, media room, or flex living area. From the moment you step through the striking 8-foot solid wood double front doors, the craftsmanship and intentional design are immediately apparent. Tall ceilings, abundant natural light, and open living spaces create a home that feels both spacious and welcoming. The gourmet kitchen was designed for both entertaining and everyday functionality, featuring upgraded soft-close cabinetry and drawers, quartz countertops, oversized island, upgraded professional stainless appliances including built-in oven and microwave, exterior vented hood, and a spacious walk-in pantry with the storage buyers are truly looking for. The split-bedroom layout offers privacy and flexibility with secondary bedrooms connected by a Jack-and-Jill bathroom in addition to a separate private bedroom suite. The owner's retreat features a trey ceiling, freestanding soaking tub, walk-in tile shower with frameless glass enclosure, separate vanities, and elevated finishes that create a spa-inspired feel. Practical features matter, and the oversized garage delivers valuable flexibility for storage, hobbies, recreational equipment, or larger vehicles, something increasingly difficult to find in newer construction homes today. Insulated garage doors and garage door openers are also included, adding both convenience and energy efficiency many buyers do not expect to come standard. Upstairs, the vaulted bonus suite with a full bathroom and walk-in attic access creates endless flexibility for changing lifestyle needs. Outside, the covered back porch overlooks protected hardwoods, creating a private setting that feels like a retreat while still offering convenient access to Athens, Hwy 316, shopping, dining, and everyday conveniences.Families will also appreciate the highly sought-after school Statham Elementary as well as nearby Barrow Arts and Science Academy (BASA). Both BASA and our zoned high school, Winder-Barrow, were named as part of the 2026 Georgia AP Honor Schools program based off AP exam results across Georgia.One of the rarest features of all? No HOA, giving homeowners the flexibility and freedom many buyers are searching for in today's market. Madison Oaks offers estate-style homesites, intentional craftsmanship, and hard-to-find included features that many builders consider upgrades. This community was designed for buyers seeking affordable luxury, privacy, functionality, and a refreshing alternative to cookie-cutter construction. Up to $7,500 Grand Opening Builder Incentives available along with interest rates that can be as low as 5.25% (rates vary weekly) Move-In Ready. Built by: Vision Home Crafters
Full Property Details
Full Property Details for 572 Elder Rd
General
- Sold For: $535,000
- Taxes: (2025)
- Status: Closed
- Type: Single Family
- Source: GAMLS_Atlanta
- MLS ID: 10738365
- Added to Site: 131 day(s) ago
Interior
- Rooms/Areas: Bonus Room, Family Room, Foyer, Laundry
- Interior Features: High Ceilings, Master On Main Level, Split Bedroom Plan, Tray Ceiling(s), Walk-In Closet(s)
- Fireplace: Yes
- Number of Fireplaces: 1
- Fireplace(s): Factory Built, Family Room, Wood Burning Stove, Factory-Built, Family Room, Wood Burning Stove
- Appliances: Dishwasher, Microwave
Rooms
Bathrooms
- Total Bathrooms: 4
- Full Bathrooms: 3
- Half Bathrooms: 1
- Upper Floor Baths: 1
- Upper - Full Baths: 1
- Main - Full Baths: 2
- Main - 1/2 Baths: 1
Bedrooms
- Total Bedrooms: 4
- Bedrooms Upper: 1
- Bedrooms-Up1: 1
- Bedrooms Main: 3
Other Rooms
- Kitchen: Kitchen Island, Solid-Surface Counters, Walk-In Pantry
- Laundry: Other
Exterior
- Exterior Features: Lighting
Parking
- Parking Features: Garage, Garage Door Opener, Kitchen Level
Location
- County: Barrow
- Driving Directions: Take Hwy 316 E from Lawrenceville towards Athens, cross Hwy 53 Hog Mtn intersection and Wall Rd is down on the left. Turn left and then take the next Left onto ELDER RD. Home is located on the right. These are located "outside" of the community of Madison Oaks further up Wall Rd.
School Information
- Elementary School: Statham
- Middle School: Bear Creek
- High School: Winder Barrow
Community
- Assoc. Fees Include: Other
Heating & Cooling
- Cooling Type: Ceiling Fan(s), Central Air
- Heating Type: Central
Utilities
- Water/Sewer: Septic Tank
Structural Information
- Architectural Style: Craftsman, Traditional
- Construction Status: New Construction
- Basement Desc.: None
- Roof: Composition
- Stories/Levels: One and One Half
- Year Built: 2025
Lot Features
- Lot Size (Acres): 0.94
- Lot Size Range: .94
- Lot Size Source: Other
- Lot Description: Level, Private
Water Features
- Water Front Name: NONE
Financial Considerations
- Tax Year: 2025
Listing Courtesy of: Peggy Slappey Properties
Sold by Non-Mls Company

Get Pre-Approved Today
Schools
Schools serving 572 Elder Rd
School District:Barrow County School District
| Name | Grades | Distance |
|---|---|---|
Statham Elementary School 1970 Broad Street, Statham, GA 30666 | PK-5 | 2.2 mi |
Bear Creek Middle School, Statham, GA 228 Jefferson Street, Statham, GA 30666 | 6-8 | 2.4 mi |
Winder-Barrow High School 272 North 5th Avenue, Winder, GA 30680 | 9-12 | 6.3 mi |
Disclaimer:
School attendance boundaries provided by ATTOM Data Solutions and are for reference only. Contact the school directly to verify enrollment eligibility.
Price & Sales History for 572 Elder Rd
Date
Details
Price
Change
Source
8/06/2026
Sold
$535,000
1.92%
MLS
6/01/2026
Price Reduced
$524,900
-0.92%
MLS
5/11/2026
Price Reduced
$529,800
-0.02%
MLS
4/17/2026
Listed
$529,900
—
MLS
Disclaimer: Historical sales information is derived from public records provided by the county offices. Information is not guaranteed and should be independently verified.
Home Warranty : Included
572 Elder Road, Winder, GA 30680 (MLS# 10738365) is a Single Family property that was sold at $535,000 on August 06, 2026. Want to learn more about 572 Elder Road? Do you have questions about finding other Single Family real estate for sale in Winder? You can browse all Winder real estate or contact a Coldwell Banker agent to request more information.