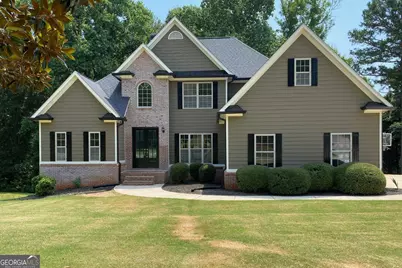
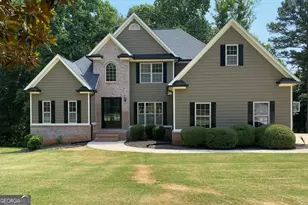
This is a carousel with tiles that activate property listing cards. Use the previous and next buttons to navigate.
1/1
$450,000
This is a carousel with tiles that activate property listing cards. Use the previous and next buttons to navigate.
1/1
Property Description
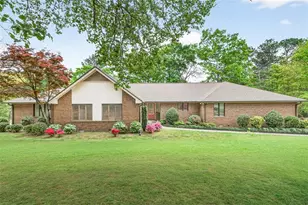
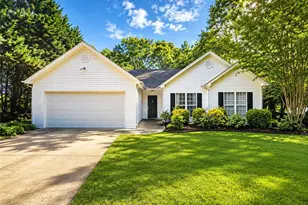
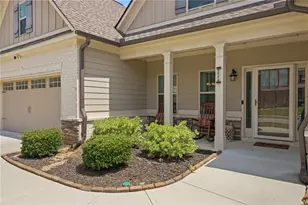
Beautifully Updated Traditional Home with Space, Style & Endless Potential! Welcome home to this spacious traditional residence featuring a stunning vaulted family room with a cozy fireplace and custom built-ins, perfect for relaxing or entertaining. The separate formal dining room and beautiful floors add timeless charm throughout the main living areas. The kitchen is equipped with stainless steel appliances and offers plenty of space for cooking and gathering with family and friends. You'll love the recent upgrades, including new flooring, new carpet, fresh interior paint, stylish new light fixtures, and a brand-new deck, making this home move-in ready while still offering the opportunity to add your personal touch. The oversized primary suite features a luxurious garden tub, separate glass shower, and a spacious walk-in closet. Upstairs you'll find 3 additional bedrooms . Additional highlights include a 2-car garage, a full unfinished basement ready for future expansion, and plenty of outdoor space to enjoy.
Full Property Details
Full Property Details for 623 Henning Dr
General
- Sold For: $450,000
- HOA FEE: $13
- Taxes: $3,478 (25)
- Status: Closed
- Type: Single Family
- Source: GAMLS_Atlanta
- MLS ID: 10798997
- Added to Site: 55 day(s) ago
Interior
- Rooms/Areas: Family Room
- Interior Features: Double Vanity, High Ceilings, Master On Main Level
- Fireplace: Yes
- Number of Fireplaces: 1
- Appliances: Dishwasher, Refrigerator
Rooms
Bathrooms
- Total Bathrooms: 3
- Full Bathrooms: 2
- Half Bathrooms: 1
- Upper Floor Baths: 1
- Upper - Full Baths: 1
- Main - Full Baths: 1
- Main - 1/2 Baths: 1
Bedrooms
- Total Bedrooms: 4
- Bedrooms Upper: 3
- Bedrooms-Up1: 3
- Bedrooms Main: 1
Other Rooms
- Laundry: In Hall
Parking
- Parking Features: Garage
Location
- County: Barrow
- Driving Directions: n
School Information
- Elementary School: Holsenbeck
- Middle School: Bear Creek
- High School: Winder Barrow
Community
- Assoc. Fees Include: Other
Heating & Cooling
- Cooling Type: Central Air
- Heating Type: Central
Utilities
- Water/Sewer: Septic Tank
Structural Information
- Architectural Style: Brick/Frame, Traditional
- Construction Status: Updated/Remodeled
- Basement Desc.: Unfinished
- Roof: Composition
- Stories/Levels: Two
- Living Area: 2,564 Sq. Ft.
- Finished Total: 2,564 Sq. Ft.
- Finished Above Grnd: 2,564 Sq. Ft.
- Year Built: 2006
Lot Features
- Lot Size Source: Other
- Lot Description: Corner Lot
Financial Considerations
- Association Fee: Yes
- Association Fee: $13
- Tax Amount: $3,478.92
- Tax Year: 25
Listing Courtesy of: La Rosa Realty Georgia LLC
Sold by Keller Williams Greater Athens

Get Pre-Approved Today
Schools
Schools serving 623 Henning Dr
School District:Barrow County School District
| Name | Grades | Distance |
|---|---|---|
Holsenbeck Elementary School 445 Holsenbeck School Road, Winder, GA 30680 | PK-5 | 3 mi |
Bear Creek Middle School, Statham, GA 228 Jefferson Street, Statham, GA 30666 | 6-8 | 5.9 mi |
Winder-Barrow High School 272 North 5th Avenue, Winder, GA 30680 | 9-12 | 5.4 mi |
Disclaimer:
School attendance boundaries provided by ATTOM Data Solutions and are for reference only. Contact the school directly to verify enrollment eligibility.
Price & Sales History for 623 Henning Dr
Date
Details
Price
Change
Source
8/17/2026
Sold
$450,000
-2.17%
MLS
6/30/2026
Listed
$460,000
—
MLS
Disclaimer: Historical sales information is derived from public records provided by the county offices. Information is not guaranteed and should be independently verified.
623 Henning Drive, Winder, GA 30680 (MLS# 10798997) is a Single Family property that was sold at $450,000 on August 17, 2026. Want to learn more about 623 Henning Drive? Do you have questions about finding other Single Family real estate for sale in Winder? You can browse all Winder real estate or contact a Coldwell Banker agent to request more information.