This is a carousel with tiles that activate property listing cards. Use the previous and next buttons to navigate.
1/1
$675,000
This is a carousel with tiles that activate property listing cards. Use the previous and next buttons to navigate.
1/1
Property Description
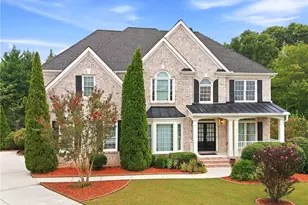
A rare opportunity to own a one-of-a-kind custom home with a private saltwater pool on a beautifully landscaped 2-acre homesite in the highly sought-after Wellington Pointe community. Thoughtfully designed through a collaboration between the homeowner and architect Kristine Woolsey, this exceptional four-sided brick residence showcases timeless architecture, quality craftsmanship, and intentional design throughout. Woolsey's award-winning work includes a kitchen renovation in Arizona that was featured on HGTV, bringing a thoughtful approach to functionality, beauty, and everyday living to this remarkable custom home. Inside, you'll find 4 bedrooms, 5 full bathrooms, 1 half bath, and an oversized 3-car garage with extra-deep bays and 8-foot garage doors. Designed for both everyday living and entertaining, the chef's kitchen is the heart of the home, featuring custom wood cabinetry, an oversized island, breakfast bar, hidden walk-in pantry, and an impressive butler's pantry complete with a beverage cooler, warming drawer, microwave, and abundant storage. A wall of windows overlooks the sparkling saltwater pool, allowing you to enjoy the backyard while preparing meals. The spacious great room features custom built-ins, a stunning fireplace, and opens to the covered patio, creating seamless indoor-outdoor living. Just off the kitchen, the keeping room overlooks the tranquil pond and water feature, while a dedicated office with extensive built-ins, a large storage closet, and a full bath with exterior pool access provides the perfect work-from-home space. The private owner's suite is thoughtfully separated from the secondary bedrooms and features hardwood floors, a private balcony overlooking the pool, dual vanities, an oversized walk-in shower, soaking tub, and a custom walk-in closet. Upstairs, three additional bedrooms surround a spacious bonus room with built-in bookshelves and a craft sink. Two bedrooms share a Jack-and-Jill bath, while the third enjoys its own private ensuite. A separate-entry entertainment wing offers incredible flexibility with a fireplace, oversized bar, warming drawer, microwave, ice machine, two beverage coolers, custom cabinetry, and a full bath-ideal for multigenerational living, guests, a home office, or the ultimate entertaining space. Additional highlights include a partial basement workshop, mature landscaping, exceptional privacy, and a beautiful creek meandering across the property, creating a setting unlike any other in Wellington Pointe. Custom designed, thoughtfully crafted, and meticulously maintained, this is a rare opportunity to own a home that simply cannot be replicated.
Full Property Details
Full Property Details for 661 Wellington Dr
General
- Sold For: $675,000
- Taxes: $4,175 (25)
- Status: Closed
- Type: Single Family
- Source: GAMLS_Atlanta
- MLS ID: 10809345
- Added to Site: 84 day(s) ago
Interior
- Rooms/Areas: Bonus Room, Family Room, Foyer, Game Room, Laundry, Office
- Interior Features: Bookcases, Central Vacuum, Double Vanity, High Ceilings, In-Law Floorplan, Master On Main Level, Separate Shower, Soaking Tub, Split Bedroom Plan, Tile Bath, Two Story Foyer, Walk-In Closet(s), Wet Bar
- Fireplace: Yes
- Number of Fireplaces: 2
- Fireplace(s): Family Room, Gas Log, Gas Starter, Other, Family Room, Gas Log, Gas Starter, Other
- Appliances: Cooktop, Dishwasher, Double Oven, Electric Water Heater, Ice Maker, Microwave, Other, Stainless Steel Appliance(s)
Rooms
Bathrooms
- Total Bathrooms: 6
- Full Bathrooms: 5
- Half Bathrooms: 1
- Upper Floor Baths: 3
- Upper - Full Baths: 3
- Main - Full Baths: 2
- Main - 1/2 Baths: 1
Bedrooms
- Total Bedrooms: 4
- Bedrooms Upper: 3
- Bedrooms-Up1: 3
- Bedrooms Main: 1
Other Rooms
- Kitchen: Breakfast Bar, Breakfast Room, Kitchen Island, Pantry, Second Kitchen, Solid-Surface Counters, Walk-In Pantry
- Laundry: In Hall
Additional Information
- Pool: Yes
- Pool Description: In Ground, Salt Water
- Tennis: Yes
Exterior
- Exterior Features: Water Feature
Parking
- Parking Features: Attached, Garage, Garage Door Opener
Location
- County: Barrow
- Driving Directions: GPS Accurate
School Information
- Elementary School: County Line
- Middle School: Russell
- High School: Winder Barrow
Community
- Assoc. Fees Include: Tennis
Heating & Cooling
- Cooling Type: Ceiling Fan(s), Central Air, Electric
- Heating Type: Central, Electric
Utilities
- Water/Sewer: Septic Tank
Structural Information
- Architectural Style: Brick 4 Side
- Construction Status: Resale
- Basement: Yes
- Basement Desc.: Concrete, Crawl Space, Daylight, Dirt Floor, Exterior Entry, Interior Entry, Partial
- Roof: Composition
- Stories/Levels: Two
- Living Area: 3,769 Sq. Ft.
- Finished Total: 3,769 Sq. Ft.
- Finished Above Grnd: 3,769 Sq. Ft.
- Unfin. Below Grnd: 475 Sq. Ft.
- Year Built: 2001
Lot Features
- Lot Size (Acres): 2
- Lot Size Range: 2
- Lot Size Source: Public Records
- Lot Description: Private
Financial Considerations
- Association Fee: Yes
- Tax Amount: $4,175.3
- Tax Year: 25
Listing Courtesy of: Marciano & Company Real Estate
Sold by Virtual Properties Realty.com

Get Pre-Approved Today
Schools
Schools serving 661 Wellington Dr
School District:Barrow County School District
| Name | Grades | Distance |
|---|---|---|
County Line Elementary School 334 Rockwell Church Road Northwest, Winder, GA 30680 | PK-5 | 0.6 mi |
Russell Middle School 364 West Candler Street, Winder, GA 30680 | 6-8 | 2 mi |
Winder-Barrow High School 272 North 5th Avenue, Winder, GA 30680 | 9-12 | 2.1 mi |
Disclaimer:
School attendance boundaries provided by ATTOM Data Solutions and are for reference only. Contact the school directly to verify enrollment eligibility.
Price & Sales History for 661 Wellington Dr
Date
Details
Price
Change
Source
9/01/2026
Sold
$675,000
-0.74%
MLS
7/18/2026
Listed
$680,000
—
MLS
Disclaimer: Historical sales information is derived from public records provided by the county offices. Information is not guaranteed and should be independently verified.
661 Wellington Drive, Winder, GA 30680 (MLS# 10809345) is a Single Family property that was sold at $675,000 on September 01, 2026. Want to learn more about 661 Wellington Drive? Do you have questions about finding other Single Family real estate for sale in Winder? You can browse all Winder real estate or contact a Coldwell Banker agent to request more information.