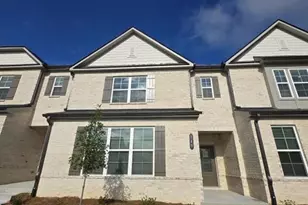
This is a carousel with tiles that activate property listing cards. Use the previous and next buttons to navigate.
1/29
$329,990
This is a carousel with tiles that activate property listing cards. Use the previous and next buttons to navigate.
1/29
Property Description
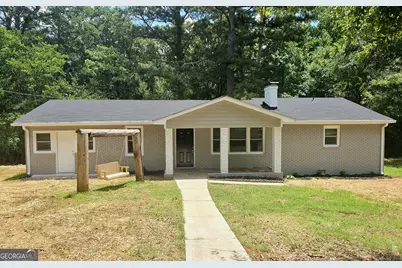
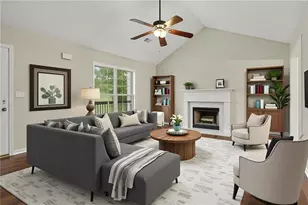
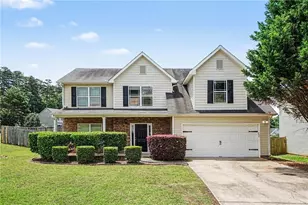
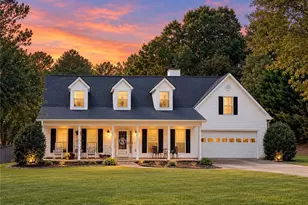
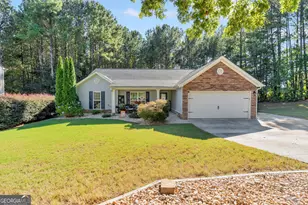
Welcome to this beautifully updated 4-bedroom, 3-bath ranch, perfectly set on 2.2 private acres offering the space and lifestyle you've been looking for. As you arrive, you'll immediately appreciate the peaceful setting, highlighted by a charming outdoor swing, a welcoming flower bed, and a gravel circle driveway that provides plenty of parking. Step inside to a bright and inviting interior featuring 2,130 square feet of thoughtfully updated living space. The heart of the home welcomes you with new LVP flooring that flows seamlessly throughout, leading you into a cozy living area centered around a wood-burning fireplace-perfect for relaxing evenings or gathering with family and friends. Charming details continue inside with built-in shelves that add both character and functionality, along with a vaulted ceiling that elevates the space and enhances the open, airy feel. The fully refreshed kitchen is sure to impress, showcasing new granite countertops, brand-new cabinetry, and sleek stainless steel appliances that make both everyday living and entertaining a breeze. If that wasn't enough, find the primary spa-like retreat equipped with a private bath and walk-in closet. Step outside to the back patio where you can enjoy quiet mornings or host weekend gatherings, all while overlooking a spacious backyard that offers endless possibilities for outdoor living, recreation, or even future additions. Do not miss the shed already in the backyard, as well! Peace of mind comes easy with major updates already in place, including a new HVAC system, new water heater, and a roof that is just two years old-making this home truly move-in ready from top to bottom. If you've been searching for a fully updated home with acreage, modern finishes, and room to spread out, this one checks every box. Don't miss your chance to make it yours-schedule your private showing today and experience everything this incredible property has to offer.
Full Property Details
Full Property Details for 853 Moon Bridge Rd
General
- Price: $329,990
- Taxes: $2,354 (25)
- Status: Under Contract
- Type: Single Family
- Source: GAMLS_Atlanta
- MLS ID: 10790871
- Updated: 6/25/2026
- Added to Site: 26 day(s) ago
Interior
- Rooms/Areas: Family Room, Laundry
- Interior Features: Master On Main Level, Other, Vaulted Ceiling(s), Walk-In Closet(s)
- Fireplace: Yes
- Number of Fireplaces: 1
- Fireplace(s): Family Room, Other, Family Room, Other
- Appliances: Dishwasher, Electric Water Heater, Oven/Range (Combo), Stainless Steel Appliance(s)
Rooms
Bathrooms
- Total Bathrooms: 3
- Full Bathrooms: 3
- Main - Full Baths: 3
Bedrooms
- Total Bedrooms: 4
- Bedrooms Main: 4
Other Rooms
- Laundry: Other
Parking
- Parking Features: Attached
Location
- County: Barrow
- Driving Directions: Start US-78 E, Take US-29 S to Atlanta Hwy SE in Statham, right onto S 2nd St/Statham Rd, Turn left onto Atlanta Hwy SE, right onto Pleasant Hill Church Rd SE, left onto GA Hwy 211 N, At the traffic circle, continue straight onto Rockwell Church Rd NE, Turn right onto Moon Bridge Rd
School Information
- Elementary School: County Line
- Middle School: Russell
- High School: Winder Barrow
Community
- Assoc. Fees Include: None
Heating & Cooling
- Cooling Type: Central Air, Electric, Heat Pump
- Heating Type: Central, Electric, Heat Pump
Utilities
- Water/Sewer: Septic Tank
Structural Information
- Architectural Style: Ranch
- Construction Status: Resale
- Basement Desc.: Crawl Space
- Roof: Composition
- Stories/Levels: One
- Living Area: 2,130 Sq. Ft.
- Finished Total: 2,130 Sq. Ft.
- Finished Above Grnd: 2,130 Sq. Ft.
- Year Built: 1975
Lot Features
- Lot Size (Acres): 2.2
- Lot Size Range: 2.2
- Lot Size Source: Public Records
- Lot Description: Level
Financial Considerations
- Tax Amount: $2,354
- Tax Year: 25
Listing Courtesy of: RAC Properties of Athens, Inc.
Get Pre-Approved Today
Schools
Schools serving 853 Moon Bridge Rd
School District:Barrow County School District
| Name | Grades | Distance |
|---|---|---|
County Line Elementary School 334 Rockwell Church Road Northwest, Winder, GA 30680 | PK-5 | 3 mi |
Russell Middle School 364 West Candler Street, Winder, GA 30680 | 6-8 | 3.8 mi |
Winder-Barrow High School 272 North 5th Avenue, Winder, GA 30680 | 9-12 | 3.7 mi |
Disclaimer:
School attendance boundaries provided by ATTOM Data Solutions and are for reference only. Contact the school directly to verify enrollment eligibility.
Price & Sales History for 853 Moon Bridge Rd
Date
Details
Price
Change
Source
6/16/2026
Listed
$329,990
86.44%
MLS
10/09/2024
Sold
$177,000
—
Public Record
Disclaimer: Historical sales information is derived from public records provided by the county offices. Information is not guaranteed and should be independently verified.
Tax History
Tax History for 853 Moon Bridge Rd
Year
Property Taxes
Change
Tax Assessment
Change
2025
$2,354
4%
$97,296
2%
2024
$2,270
-44%
$94,948
-36%
2023
$4,078
76%
$147,719
68%
2022
$2,318
2%
$88,144
12%
2021
$2,280
—
$78,752
57%
2021
$2,280
57%
$50,036
—
2019
$1,450
2%
$50,036
—
2018
$1,427
18%
$50,036
12%
2017
$1,206
-2%
$44,744
—
2016
$1,236
—
$44,744
—
2015
$1,242
26%
$44,744
24%
2014
$989
25%
$36,217
6%
2013
$793
—
$34,261
—
Disclaimer: Historical tax information is derived from public records provided by the county offices. Information is not guaranteed and should be independently verified.
Estimate the Cost
Estimate the Cost for 853 Moon Bridge Rd
853 Moon Bridge Road, Winder, GA 30680 (MLS# 10790871) is a Single Family property with 4 bedrooms and 3 full bathrooms. 853 Moon Bridge Road is currently listed for $329,990 and was received on June 16, 2026. Want to learn more about 853 Moon Bridge Road? Do you have questions about finding other Single Family real estate for sale in Winder? You can browse all Winder real estate or contact a Coldwell Banker agent to request more information.