This is a carousel with tiles that activate property listing cards. Use the previous and next buttons to navigate.
1/1
$575,000
This is a carousel with tiles that activate property listing cards. Use the previous and next buttons to navigate.
1/1
Property Description
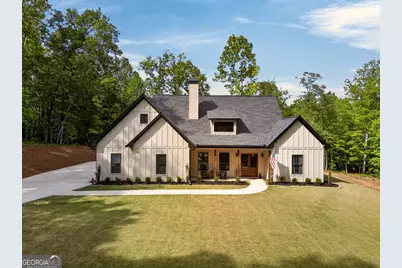
WELCOME TO YOUR DREAM HOME! This stunning property offers a rare blend of peaceful country charm and modern design. Featuring 4 bedrooms, 2 bathrooms, and sitting on a 5.16-acre lot surrounded by hardwood trees, this home provides plenty of space to relax and unwind. Inside, you're welcomed by an open-concept floor plan that's ideal for both everyday living and entertaining guests. The living room showcases soaring vaulted ceilings and a striking wood-burning brick fireplace that adds warmth and character to the space. The kitchen is truly a standout, designed with both style and function in mind. It offers crisp white cabinetry, beautiful granite countertops, a large farmhouse sink, and a convenient pot filler above the stove. The eye-catching herringbone tile backsplash adds a refined touch, while the island offers the perfect place for casual meals or gathering with friends and family. The primary bathroom includes separate sinks and your dream shower, offering a clean and modern feel. Step outside to enjoy even more living space on the covered back patio, complete with a full outdoor kitchenette and a second wood-burning fireplace-perfect for cozy evenings. The backyard provides ample room for recreation, gardening, or simply enjoying the outdoors. Additional features include a 2-car garage and a dedicated 100-amp electrical service at the rear of the home, making it easy to add a pool, workshop, or hot tub without impacting the main power supply. Location is another major plus. The home is approximately 38 minutes from Hartsfield-Jackson Atlanta International Airport and just 17 minutes from Interstate 20. Golf enthusiasts will appreciate being only 9 minutes from Saint Andrews Golf Course. This property offers the best of both worlds-a quiet, private retreat with convenient access to nearby amenities. SCHEDULE YOUR PRIVATE SHOWING TODAY!
Full Property Details
Full Property Details for 7450 Tyree Rd
General
- Sold For: $575,000
- Taxes: $994 (2024)
- Status: Closed
- Type: Single Family
- Source: GAMLS_Atlanta
- MLS ID: 10738528
- Added to Site: 36 day(s) ago
Interior
- Rooms/Areas: Bonus Room, Laundry
- Interior Features: Bookcases, High Ceilings, Master On Main Level, Tile Bath, Vaulted Ceiling(s), Walk-In Closet(s)
- Fireplace: Yes
- Number of Fireplaces: 2
- Fireplace(s): Living Room, Outside, Living Room, Outside
- Appliances: Cooktop, Dishwasher, Microwave, Refrigerator, Stainless Steel Appliance(s)
Rooms
Bathrooms
- Total Bathrooms: 2
- Full Bathrooms: 2
- Main - Full Baths: 2
Bedrooms
- Total Bedrooms: 4
- Bedrooms Upper: 1
- Bedrooms-Up1: 1
- Bedrooms Main: 3
Other Rooms
- Laundry: Common Area
Exterior
- Exterior Features: Lighting
Parking
- Parking Features: Attached, Garage, Kitchen Level, RV/Boat Parking
Location
- County: Douglas
- Driving Directions: West on I-20. Take exit 30 onto Post Road. Turn left onto Post Road. In 7.5 miles, turn right onto Hwy 166. In 1 mile, turn left onto Shell Road. In 1.4 miles, turn right onto Tyree Road. In .3 miles, the house is on the right, first driveway past Rachelle Estates.
School Information
- Elementary School: South Douglas
- Middle School: Fairplay
- High School: Alexander
Community
- Assoc. Fees Include: None
Heating & Cooling
- Cooling Type: Central Air
- Heating Type: Central
Utilities
- Water/Sewer: Septic Tank
Structural Information
- Architectural Style: Ranch
- Construction Status: Resale
- Basement Desc.: None
- Roof: Composition
- Stories/Levels: One and One Half
- Living Area: 2,108 Sq. Ft.
- Finished Total: 2,108 Sq. Ft.
- Finished Above Grnd: 2,108 Sq. Ft.
- Year Built: 2024
Lot Features
- Lot Size (Acres): 5.16
- Lot Size Range: 5.16
- Lot Size Source: Public Records
- Lot Description: Level, Private, Sloped
Financial Considerations
- Tax Amount: $994
- Tax Year: 2024
Listing Courtesy of: Grit Realty
Sold by Mission Realty Group

Get Pre-Approved Today
Schools
Schools serving 7450 Tyree Rd
School District:Douglas County School District
| Name | Grades | Distance |
|---|---|---|
South Douglas Elementary School 8299 Georgia 166, Douglasville, GA 30135 | K-5 | 2.2 mi |
Fairplay Middle School 8311 Georgia 166, Douglasville, GA 30135 | 6-8 | 2.1 mi |
Alexander High School 6500 Alexander Parkway, Douglasville, GA 30135 | 9-12 | 7.7 mi |
Disclaimer:
School attendance boundaries provided by ATTOM Data Solutions and are for reference only. Contact the school directly to verify enrollment eligibility.
Price & Sales History for 7450 Tyree Rd
Date
Details
Price
Change
Source
5/18/2026
Sold
$575,000
—
MLS
4/20/2026
Listed
$575,000
—
MLS
Disclaimer: Historical sales information is derived from public records provided by the county offices. Information is not guaranteed and should be independently verified.
7450 Tyree Road, Winston, GA 30187 (MLS# 10738528) is a Single Family property that was sold at $575,000 on May 18, 2026. Want to learn more about 7450 Tyree Road? Do you have questions about finding other Single Family real estate for sale in Winston? You can browse all Winston real estate or contact a Coldwell Banker agent to request more information.