This is a carousel with tiles that activate property listing cards. Use the previous and next buttons to navigate.
1/1
$320,000
This is a carousel with tiles that activate property listing cards. Use the previous and next buttons to navigate.
1/1
Property Description
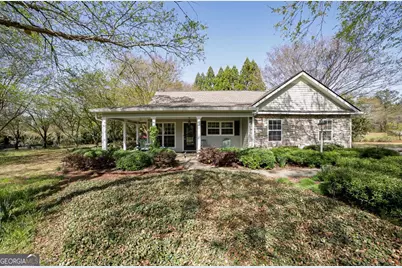
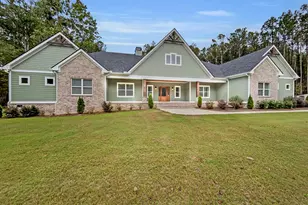
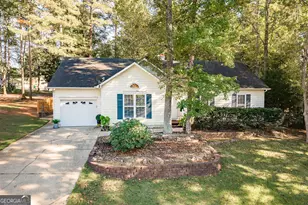
Nestled in Wintervilles sought-after Carlton Place community, this exceptional patio home blends timeless Craftsman charm with effortless modern living. Framed by tree-lined streets and beautifully manicured lawns, the residence immediately captivates with professionally landscaped gardens, an irrigation system, and expansive covered patios designed for year-round enjoyment. Meticulously maintained and move-in ready, the thoughtfully designed open-concept floor plan maximizes both space and functionality. Elegant details throughout include hardwood floors, vaulted ceilings, decorative lighting, and abundant natural light streaming through walls lined with double-paned windows. Upon entry, the welcoming layout unfolds into a spacious dining area and gourmet kitchen ideal for both everyday living and entertaining. The well-appointed kitchen features custom cabinetry with a serving bar and pantry storage, tile backsplash, solid surface countertops, under-mount sink, and a complete appliance package including the refrigerator. The open design flows seamlessly into the sunlit great room, where a custom stacked-stone, gas-log corner fireplace creates the perfect gathering space. A versatile central living area with custom built-ins offers endless possibilities for a home office, library, or additional sitting room. Privately situated at the rear of the home, the owner's suite serves as a true retreat with dramatic double-tray ceilings, oversized windows creating a sunroom vibe, a spacious closet, and an ensuite bath featuring an extended vanity with sitting area, a garden tub, and updated tiled shower with bench seating. The secondary bedroom is thoughtfully positioned on the opposite side of the home and offers ample closet space, plush carpeting, and a ceiling fan light fixture. Outdoor living is equally inviting with bot only the wraparound front porch, but also a covered rear patio overlooking the beautifully maintained gardens. Ideally located with convenient access to Athens and downtown Winterville - celebrated for its charming festivals and community parades - this remarkable home offers the perfect combination of location, upgrades, comfort, and style.
Full Property Details
Full Property Details for 101 Stillwater Court
General
- Sold For: $320,000
- HOA FEE: $100
- Taxes: $1,743 (2025)
- Status: Closed
- Type: Single Family
- Source: GAMLS_Atlanta
- MLS ID: 10766639
- Added to Site: 58 day(s) ago
Interior
- Rooms/Areas: Great Room, Laundry
- Interior Features: Bookcases, Master On Main Level, Roommate Plan, Separate Shower, Soaking Tub, Split Bedroom Plan, Tile Bath, Tray Ceiling(s), Vaulted Ceiling(s)
- Fireplace: Yes
- Number of Fireplaces: 1
- Fireplace(s): Gas Log, Gas Starter, Living Room, Gas Log, Gas Starter, Living Room
- Appliances: Dishwasher, Microwave, Oven/Range (Combo), Refrigerator
Rooms
Bathrooms
- Total Bathrooms: 2
- Full Bathrooms: 2
- Main - Full Baths: 2
Bedrooms
- Total Bedrooms: 2
- Bedrooms Main: 2
Other Rooms
- Kitchen: Breakfast Room, Second Kitchen, Solid-Surface Counters
- Laundry: In Hall
Exterior
- Exterior Features: Garden, Sprinkler System
Parking
- Parking Features: Attached, Garage, Garage Door Opener, Guest, Kitchen Level, Off-Street, Parking Pad, Side/Rear Entrance
Location
- County: Clarke
- Driving Directions: Loop 10 to left onto Hull Road. Turn right onto Athena Dr. Turn left onto Athens Rd. Turn right onto Sweetwater Walk. Turn left onto Winding Brook Trail. The property is on the left corner of Winding Brook Trail and Stillwater Ct. with sign.
School Information
- Elementary School: Winterville
- Middle School: Coile
- High School: Cedar Shoals
Community
- Assoc. Fees Include: Other
Heating & Cooling
- Cooling Type: Ceiling Fan(s), Central Air, Electric, Heat Pump
- Heating Type: Central, Electric, Heat Pump
Utilities
- Water/Sewer: Septic Tank
Structural Information
- Architectural Style: Ranch
- Construction Status: Resale
- Basement Desc.: None
- Roof: Composition
- Stories/Levels: One
- Living Area: 1,368 Sq. Ft.
- Finished Total: 1,368 Sq. Ft.
- Finished Above Grnd: 1,368 Sq. Ft.
- Year Built: 2001
Lot Features
- Property View: Seasonal View
- Lot Size (Acres): 0.708
- Lot Size Range: .708
- Lot Size Source: Public Records
- Lot Description: Corner Lot, Level
Financial Considerations
- Association Fee: Yes
- Association Fee: $100
- Tax Amount: $1,743
- Tax Year: 2025
Disclosures and Reports
- Block: B
Listing Courtesy of: Keller Williams Greater Athens
Sold by Non-Mls Company

Get Pre-Approved Today
Schools
Schools serving 101 Stillwater Court
School District:Clarke County School District
| Name | Grades | Distance |
|---|---|---|
Winterville Elementary School 305 Cherokee Road, Winterville, GA 30683 | PK-5 | 0.7 mi |
Coile Middle School 110 Old Elberton Road, Athens, GA 30601 | 6-8 | 1.3 mi |
Cedar Shoals High School 1300 Cedar Shoals Dr, Athens, GA 30605 | 9-12 | 3.7 mi |
Disclaimer:
School attendance boundaries provided by ATTOM Data Solutions and are for reference only. Contact the school directly to verify enrollment eligibility.
Price & Sales History for 101 Stillwater Court
Date
Details
Price
Change
Source
6/25/2026
Sold
$320,000
-1.54%
MLS
5/15/2026
Listed
$325,000
—
MLS
Disclaimer: Historical sales information is derived from public records provided by the county offices. Information is not guaranteed and should be independently verified.
101 Stillwater Court, Winterville, GA 30683 (MLS# 10766639) is a Single Family property that was sold at $320,000 on June 25, 2026. Want to learn more about 101 Stillwater Court? Do you have questions about finding other Single Family real estate for sale in Winterville? You can browse all Winterville real estate or contact a Coldwell Banker agent to request more information.