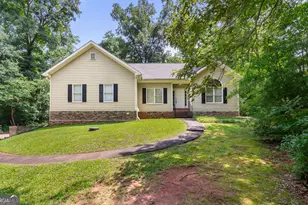
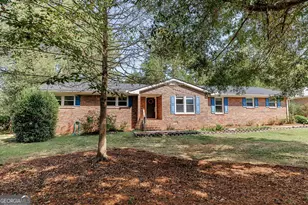
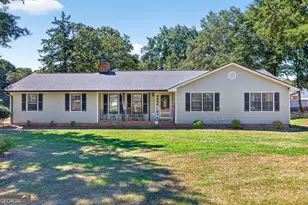
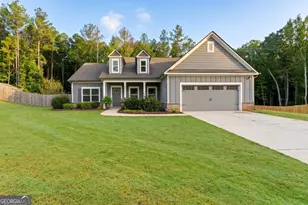
This is a carousel with tiles that activate property listing cards. Use the previous and next buttons to navigate.
1/1
$405,000
This is a carousel with tiles that activate property listing cards. Use the previous and next buttons to navigate.
1/1
Property Description
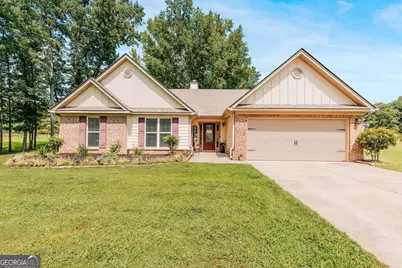
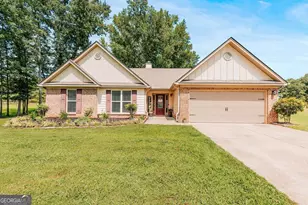
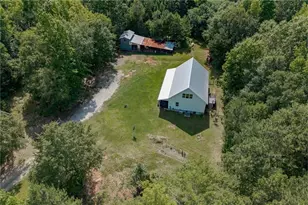
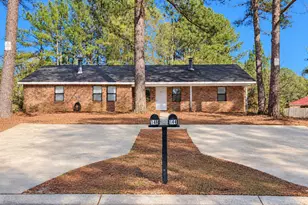
Move-in ready and beautifully maintained, this single-level home in The Highlands subdivision of Winterville, GA offers the perfect blend of comfort and convenience. Featuring 4 bedrooms and 2.5 baths, this home sits on 1.5 acres, providing plenty of space both inside and out. The spacious interior includes granite countertops, a combination of carpet and luxury vinyl plank flooring, and a functional layout designed for everyday living. Step outside to a covered patio, perfect for relaxing or entertaining, with a storage shed offering additional space for tools and equipment. Enjoy the peace of a larger lot while being just minutes from Athens, making this an ideal place to call home.
Full Property Details
Full Property Details for 296 Highlands Dr
General
- Sold For: $405,000
- HOA FEE: $300
- Taxes: $3,425 (2025)
- Status: Closed
- Type: Single Family
- Source: GAMLS_Atlanta
- MLS ID: 10819871
- Added to Site: 61 day(s) ago
Interior
- Rooms/Areas: Family Room, Laundry
- Interior Features: High Ceilings, Master On Main Level
- Fireplace: Yes
- Number of Fireplaces: 1
- Fireplace(s): Family Room, Living Room, Family Room, Living Room
- Appliances: Electric Water Heater, Oven/Range (Combo), Refrigerator
Rooms
Bathrooms
- Total Bathrooms: 3
- Full Bathrooms: 2
- Half Bathrooms: 1
- Main - Full Baths: 2
- Main - 1/2 Baths: 1
Bedrooms
- Total Bedrooms: 4
- Bedrooms Main: 4
Other Rooms
- Laundry: In Hall
Parking
- Parking Features: Attached
Location
- County: Oglethorpe
- Driving Directions: From Downtown Winterville, Take S.Main St., Turn Left onto Hargrove Lake Rd., Turn Left into the subdivision on Highlands Drive. Home is on the right. Look for sign.
School Information
- Elementary School: Oglethorpe
- Middle School: Oglethorpe
- High School: Oglethorpe
Community
- Assoc. Fees Include: Other
Heating & Cooling
- Cooling Type: Central Air, Electric
- Heating Type: Central, Electric
Utilities
- Water/Sewer: Septic Tank
Structural Information
- Architectural Style: Traditional
- Construction Status: Resale
- Basement Desc.: None
- Roof: Composition
- Stories/Levels: One
- Living Area: 2,176 Sq. Ft.
- Finished Total: 2,176 Sq. Ft.
- Finished Above Grnd: 2,176 Sq. Ft.
- Year Built: 2019
Lot Features
- Lot Size (Acres): 1.51
- Lot Size Range: 1.51
- Lot Size Source: Public Records
- Lot Description: Level
Financial Considerations
- Association Fee: Yes
- Association Fee: $300
- Tax Amount: $3,425.4
- Tax Year: 2025
Listing Courtesy of: Iris Inc Realty
Sold by Orchard Brokerage, LLC

Get Pre-Approved Today
Schools
Schools serving 296 Highlands Dr
School District:Oglethorpe County School District
| Name | Grades | Distance |
|---|---|---|
Oglethorpe County Primary School 300 Comer Road, Lexington, GA 30648 | PK-2 | 9.4 mi |
Oglethorpe County Elementary School 15 Fairground Road, Lexington, GA 30648 | 3-5 | 9.5 mi |
Oglethorpe County Middle School 270 Buddy Faust Road, Crawford, GA 30630 | 6-8 | 9.2 mi |
Oglethorpe County High School 749 Athens Road, Lexington, GA 30648 | 9-12 | 8.8 mi |
Disclaimer:
School attendance boundaries provided by ATTOM Data Solutions and are for reference only. Contact the school directly to verify enrollment eligibility.
Price & Sales History for 296 Highlands Dr
Date
Details
Price
Change
Source
9/17/2026
Sold
$405,000
-1.22%
MLS
8/04/2026
Listed
$410,000
—
MLS
Disclaimer: Historical sales information is derived from public records provided by the county offices. Information is not guaranteed and should be independently verified.
296 Highlands Drive, Winterville, GA 30683 (MLS# 10819871) is a Single Family property that was sold at $405,000 on September 17, 2026. Want to learn more about 296 Highlands Drive? Do you have questions about finding other Single Family real estate for sale in Winterville? You can browse all Winterville real estate or contact a Coldwell Banker agent to request more information.