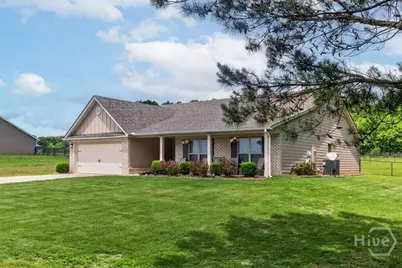
Full Property Details for 304 Highlands Dr
General
- Sold For: $400,000
- HOA FEE: $25/month
- HOA FEE FREQ.: Annually
- Taxes: $3,581 (2025)
- Status: Closed
- Type: Single Family
- Source: 2253
- MLS ID: CL356772
- Added to Site: 147 day(s) ago
Interior
- Interior Features: Tray Ceiling(s), Entrance Foyer, Main Level Primary, Pull Down Attic Stairs, Vaulted Ceiling(s), Fireplace
- Fireplace: Yes
- Number of Fireplaces: 1
- Fireplace(s): Factory Built, Great Room, Wood Burning
- Appliances: Dishwasher, Electric Water Heater, Microwave, Oven, Range, Refrigerator
Rooms
- Total Bathrooms: 3
- Full Bathrooms: 2
- Half Bathrooms: 1
- Main Floor Baths: 3
- Total Bedrooms: 4
- Bedrooms Main: 4
- Laundry: In Hall, Laundry Room
Exterior
Parking
- Garage: Yes
- Parking Features: Attached, Garage Door Opener, Kitchen Level
Location
- County: Oglethorpe Co.
- Driving Directions: From Downtown Winterville, Take S.Main St., Turn Left onto Hargrove Lake Rd., Turn Left into the subdivision on Highlands Drive. Home on the Right
Community
Heating & Cooling
- Air Conditioning: Yes
- Cooling Type: Electric, Heat Pump
- Heating Type: Electric, Heat Pump
Utilities
- Sewer: Septic Tank
- Water: Public
- Utility Description: Underground Utilities
Structural Information
- Architectural Style: Ranch, Traditional
- Construction: Brick, Concrete
- Basement Desc.: None
- Stories/Levels: 1
- Square Feet: 2,256
- Sq. Ft. Source: Public Records
- Year Built: 2020
Additional Structures
- Other Structures: Shed(s), Storage
Lot Features
- Lot Size (Acres): 1.51
- Lot Size (Sq. Ft.): 65,776
- Lot Features: Level, Open Lot
- Zoning: Single Family
- Fencing (Description): Chain Link, Yard Fenced
Financial Considerations
- For Sale: Yes
- Association Fee: $300
- Assoc Fee Freq.: Annually
- Tax Amount: $3,581
- Tax Year: 2025
- Terms: Cash, Conventional, 1031 Exchange, FHA, VA Loan
Disclosures and Reports
- Ownership: Homeowner/Owner
- Special Conditions: Standard
- Legal Description: 304 Highlands
- Restrictions: Restrictive Covenant
- Property ID: 008 082 15A
- Lot Number: 15
Listed by Coldwell Banker Upchurch Realty, Bonnie Dunn and Coldwell Banker Upchurch Realty, Lisa Langford
Sold by Greater Athens Properties, Trisha Stephens