This is a carousel with tiles that activate property listing cards. Use the previous and next buttons to navigate.
1/1
$400,000
This is a carousel with tiles that activate property listing cards. Use the previous and next buttons to navigate.
1/1
Property Description
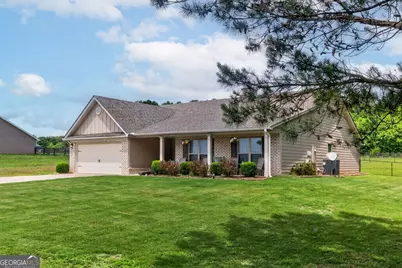
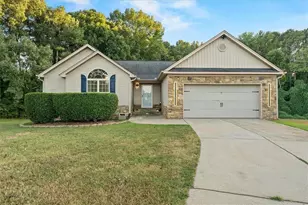
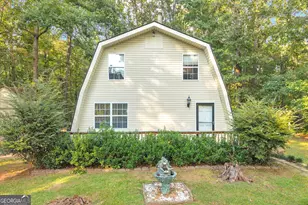
MOVE-IN READY and designed for easy living, this spacious ONE-LEVEL home offers 4 bedrooms, 2.5 baths, and the kind of layout buyers are searching for right now. Situated on a beautiful 1.5-acre flat, grassy lot, there's plenty of room to spread out, entertain, garden, or simply enjoy the privacy of your own backyard retreat. The fenced backyard is perfect for pets, play, or gatherings, and the storage building adds extra space for tools and outdoor equipment. Inside, the open-concept living area creates a bright, welcoming feel with great flow for everyday living and entertaining. The kitchen is the heart of the home, featuring a large island with bar seating, an oversized pantry, and all kitchen appliances included, making this home truly move-in ready. The private owner's suite is thoughtfully tucked away at the back of the home, creating a peaceful retreat removed from the secondary bedrooms and main living areas. Large windows overlook the grassy backyard, bringing in natural light and serene views. The spacious en-suite bath features double vanities, a relaxing soaking tub, separate shower, and generous walk-in closet. Conveniently located near the owner's suite, the laundry room offers great functionality with plenty of space for everyday living. Spacious secondary bedrooms, functional design, and a hard-to-find combination of indoor and outdoor space make this property a standout opportunity buyers won't want to miss. Adding to the appeal, the home is located near the Firefly Trail, a popular walking and biking trail perfect for exercise, enjoying nature, and spending time outdoors with family and friends.
Full Property Details
Full Property Details for 304 Highlands Dr
General
- Sold For: $400,000
- HOA FEE: $300
- Taxes: $3,581 (2025)
- Status: Closed
- Type: Single Family
- Source: GAMLS_Atlanta
- MLS ID: 10772887
- Added to Site: 102 day(s) ago
Interior
- Rooms/Areas: Foyer, Great Room, Laundry
- Interior Features: Double Vanity, Master On Main Level, Pull-Down Attic Stairs, Separate Shower, Soaking Tub, Tray Ceiling(s), Vaulted Ceiling(s), Walk-In Closet(s)
- Fireplace: Yes
- Number of Fireplaces: 1
- Fireplace(s): Factory Built, Family Room, Factory-Built, Family Room
- Appliances: Dishwasher, Microwave, Oven/Range (Combo), Refrigerator
Rooms
Bathrooms
- Total Bathrooms: 3
- Full Bathrooms: 2
- Half Bathrooms: 1
- Main - Full Baths: 2
- Main - 1/2 Baths: 1
Bedrooms
- Total Bedrooms: 4
- Bedrooms Main: 4
Other Rooms
- Kitchen: Kitchen Island, Pantry, Solid-Surface Counters, Walk-In Pantry
- Laundry: In Hall
Parking
- Parking Features: Attached, Garage Door Opener, Kitchen Level
Location
- County: Oglethorpe
- Driving Directions: From Downtown Winterville, Take S.Main St., Turn Left onto Hargrove Lake Rd., Turn Left into the subdivision on Highlands Drive. Home on the Right
School Information
- Elementary School: Oglethorpe
- Middle School: Oglethorpe
- High School: Oglethorpe
Community
- Assoc. Fees Include: Maintenance Grounds, Other
Heating & Cooling
- Cooling Type: Electric, Heat Pump
- Heating Type: Electric, Heat Pump
Utilities
- Water/Sewer: Septic Tank
Structural Information
- Architectural Style: Ranch, Traditional
- Construction Status: Resale
- Basement Desc.: None
- Roof: Composition
- Stories/Levels: One
- Living Area: 2,256 Sq. Ft.
- Finished Total: 2,256 Sq. Ft.
- Finished Above Grnd: 2,256 Sq. Ft.
- Year Built: 2020
Lot Features
- Lot Size (Acres): 1.51
- Lot Size Range: 1.51
- Lot Size Source: Public Records
- Lot Description: Level, Open Lot
Financial Considerations
- Association Fee: Yes
- Association Fee: $300
- Tax Amount: $3,581
- Tax Year: 2025
Listing Courtesy of: Coldwell Banker Upchurch Realty
Sold by Greater Athens Properties

Get Pre-Approved Today
Schools
Schools serving 304 Highlands Dr
School District:Oglethorpe County School District
| Name | Grades | Distance |
|---|---|---|
Oglethorpe County Primary School 300 Comer Road, Lexington, GA 30648 | PK-2 | 9.4 mi |
Oglethorpe County Elementary School 15 Fairground Road, Lexington, GA 30648 | 3-5 | 9.5 mi |
Oglethorpe County Middle School 270 Buddy Faust Road, Crawford, GA 30630 | 6-8 | 9.2 mi |
Oglethorpe County High School 749 Athens Road, Lexington, GA 30648 | 9-12 | 8.8 mi |
Disclaimer:
School attendance boundaries provided by ATTOM Data Solutions and are for reference only. Contact the school directly to verify enrollment eligibility.
Price & Sales History for 304 Highlands Dr
Date
Details
Price
Change
Source
7/31/2026
Sold
$400,000
-3.61%
MLS
5/26/2026
Listed
$415,000
—
MLS
Disclaimer: Historical sales information is derived from public records provided by the county offices. Information is not guaranteed and should be independently verified.
304 Highlands Drive, Winterville, GA 30683 (MLS# 10772887) is a Single Family property that was sold at $400,000 on July 31, 2026. Want to learn more about 304 Highlands Drive? Do you have questions about finding other Single Family real estate for sale in Winterville? You can browse all Winterville real estate or contact a Coldwell Banker agent to request more information.